
Service
Industrial Architecture & Master Planning
We provide industrial architecture and master planning services for factories & large-scale industrial parks. Our approach focuses on functionality, process efficiency, infrastructure planning, safety, and long-term usability across industrial environments.
Overview
Best Industrial Architecture Consultants in India
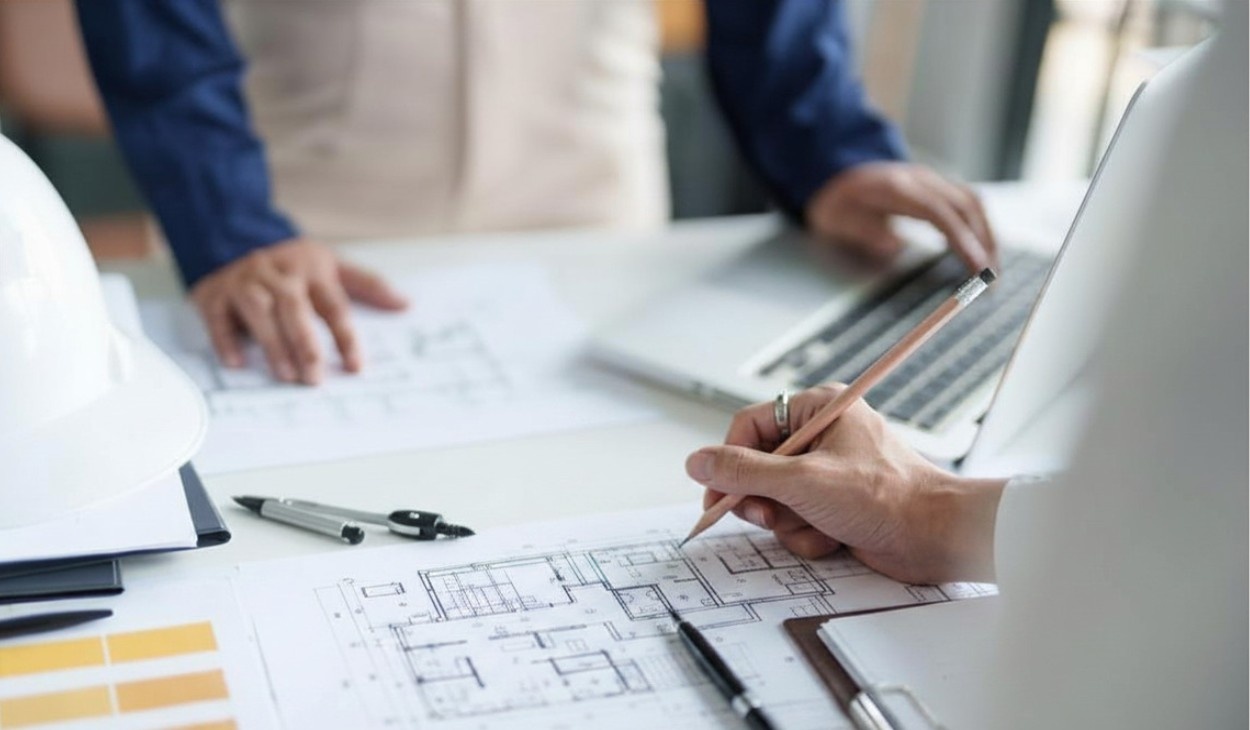
As experienced industrial architects in Ahmedabad, we understand the unique needs of industrial environments. Our team balances process design, safety norms, and operational efficiency with practical layouts that support manufacturing flow.
We bring extensive experience in factories and industrial park design, including large-scale land planning, infrastructure zoning, circulation networks, utility planning, and phased development strategies for multi-tenant and integrated industrial developments.
As industrial architecture consultants, we work closely with clients and process teams to plan site layouts, define development phases, and incorporate statutory and environmental considerations. Our role is to create plans that are viable, compliant, and future-proof, whether it’s a factory design, industrial park, expansion, or modernisation.
Our Milestones

0+
Years of Expertise

0+
Millions sq.m Designed

0+
Professional Team

0+
Completed Projects
Scope
What Our Architectural Design Services Include
We support clients from planning to detailed design with a structured approach that aligns design, functionality, and regulatory requirements.
Approach
How We Approach Industrial Architecture Consultancy
Our approach is structured and coordination-led. We begin by understanding process requirements and statutory frameworks, followed by phased planning, detailed architectural development, and integration with structure and MEP services.
Coordination continues through reviews, revisions, and approvals until design closure and handover.
- Requirement understanding and base data review
- Concept development and planning
- Technical coordination across disciplines
- Client reviews and revisions
- Construction-stage support and clarifications
Why VMS?
Why Choose VMS for Industrial Architecture Consultation?
Working with VMS Consultants means working with consultants who understand industry operations and long-term facility requirements. We have experience in a wide range of projects, including industrial park development, architectural planning for factories, manufacturing units, and large-scale, detailed facility design.
Our architectural approach is balanced, practical, and aligned with engineering coordination, making us a trusted choice among industrial architects in India.
- Experience in industrial projects across diverse sectors, including industrial parks and manufacturing facilities
- Coordination-oriented approach integrating structure and MEP
- Planning with long-term flexibility and an expansion strategy
- Compliance with applicable statutory and industrial norms
- Practical design aligned with manufacturing needs
Testimonials
Hear From Our Clients


Shubham Extrusion
We appreciate the design, engineering, and technical expertise extended by VMS, along with their support in procurement services. Their coordination, responsiveness, and value engineering proposals played a key role in the smooth planning and execution of this project. Their understanding of project delivery ensured alignment with our objectives for schedule, quality, and operational functionality. We are pleased with the services provided and look forward to continuing this professional relationship in our future endeavors. We wish the team at VMS continued success ahead.
Uflex
VMS was appointed as principle Architect and structural consultants by Uflex. They performed well during entire span of project and supported entire site team by providing immediate response where ever asked from site. They are ready to accept suggestion given by site team, vendor, supplier to reduce execution time and improve quality of work. Initially they were in very much advance stage for providing GFC at site where 2 contractual milestones achieved ahead of schedule.
Constantia Flexibles
With technical skills and expertise, VMS has played its role very well in development of our Greenfield Project at Changodar. Their result-oriented involvement in project management helped to achieve the time line of the project, within the budget. We really appreciate your efforts and professionalism by which you have completed the project well on time.
McCain Foods
We are thankful to VMS for their long association with us and providing sincere & effective services. Their cooperation & needful services has helped to our business for smoothly operation and has let to respectful & meaningful business relationship between the organizations.
Metso
VMS was engaged by Metso to provide consulting Engineering Services for the design and construction of an Industrial Park (Metso Park). We are satisfied with the services provided by VMS and would recommend them without hesitation.
Siemens Gamesa
We would like to thank VMS for their contribution in successful completion of our fast paced project of Blade Manufacturing Unit at Baroda. Based on our satisfactory experience, we have extended our relationship and have appointed VMS for our new Greenfield Project at Andhra Pradesh.
Discuss Your Project Requirements
If you have a project in mind or need clarification on our services, feel free to reach out to our team.
Connect with VMS
Share your details below, and our team will connect with you.
Our Projects
Explore Our Work
Discover how our integrated design and engineering expertise has helped deliver efficient industrial facilities across diverse sectors.
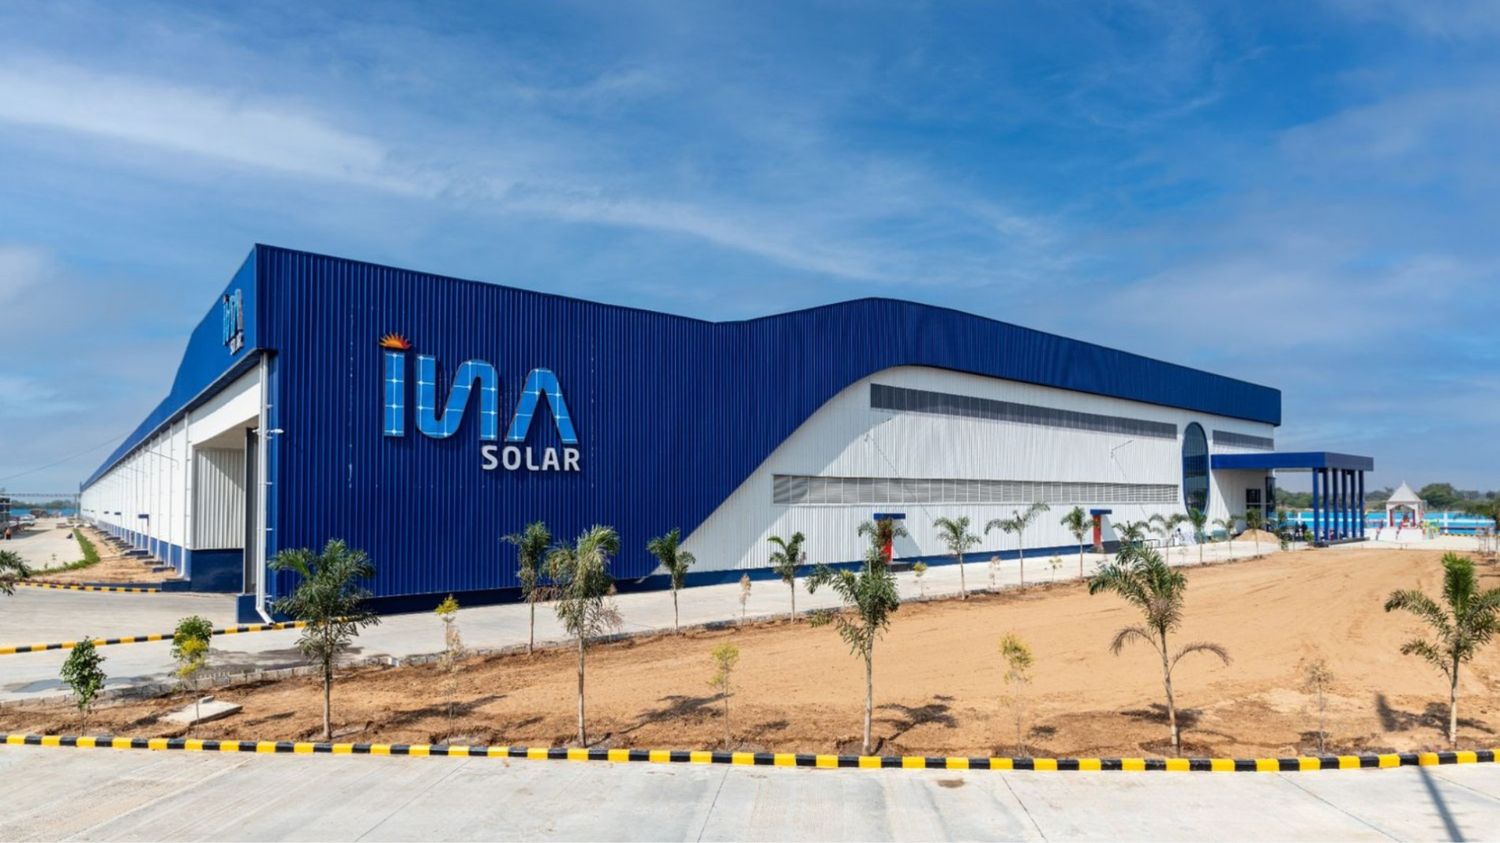
Solar PV Module & Aluminum Anodizing Manufacturing Facility
Insolation Green Energy (INA)
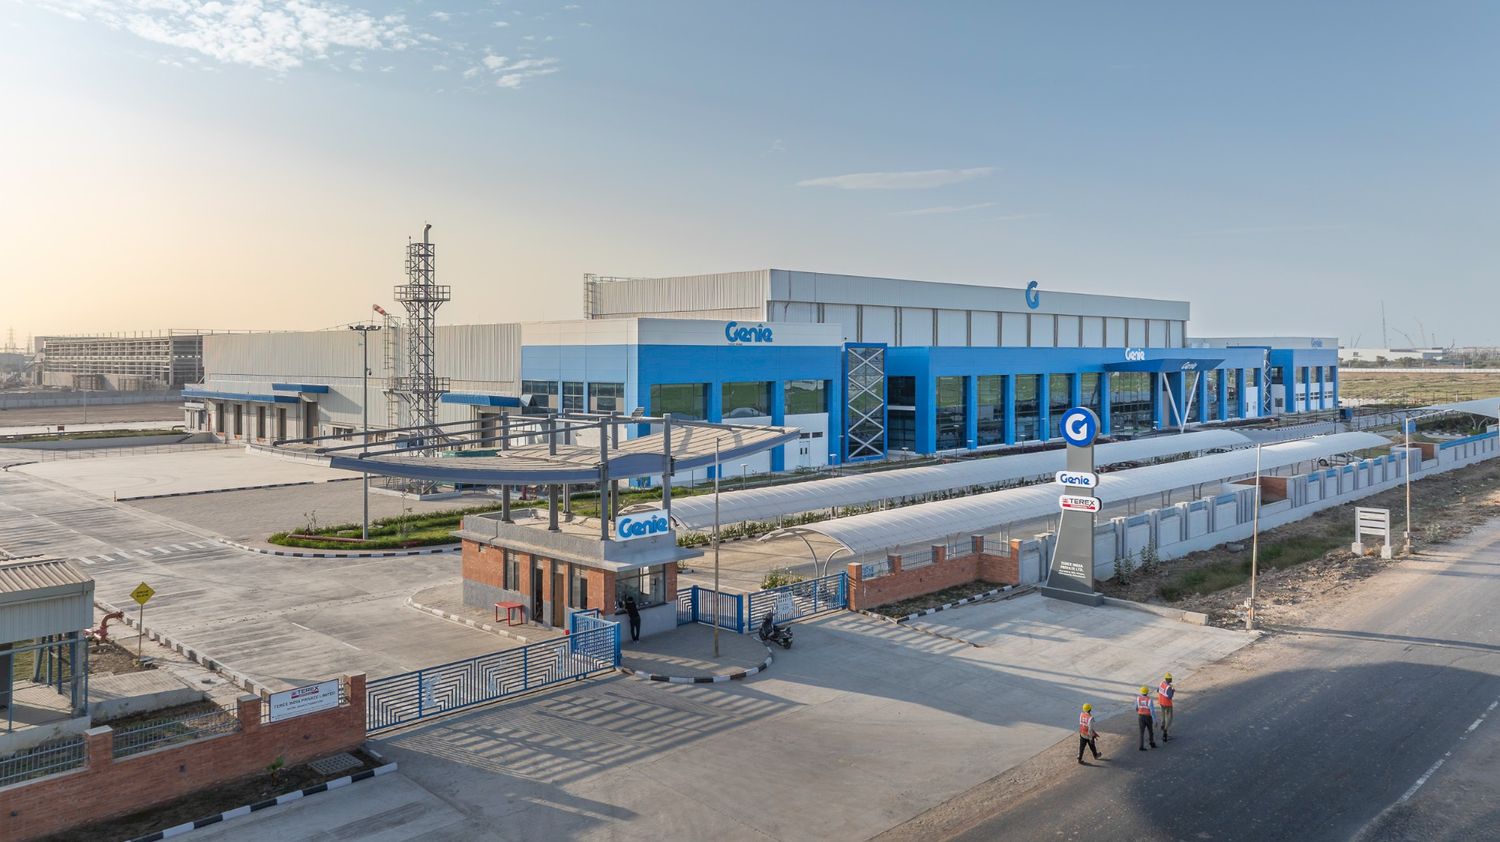
Aerial Work Platform Manufacturing Facility
Terex India
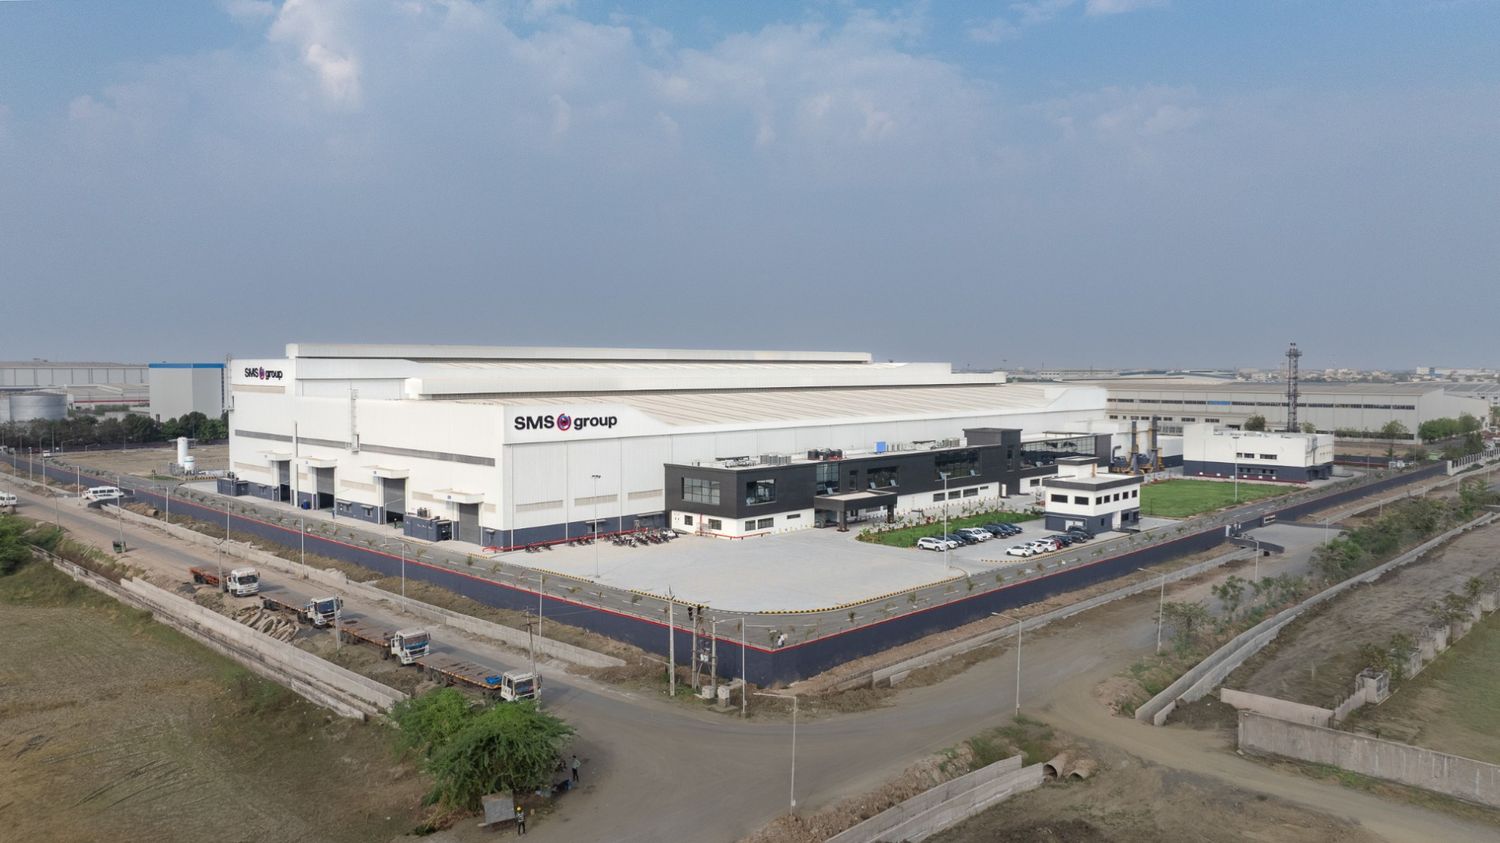
Heavy Metallurgical Equipment Manufacturing Facility
SMS India (SMS group)
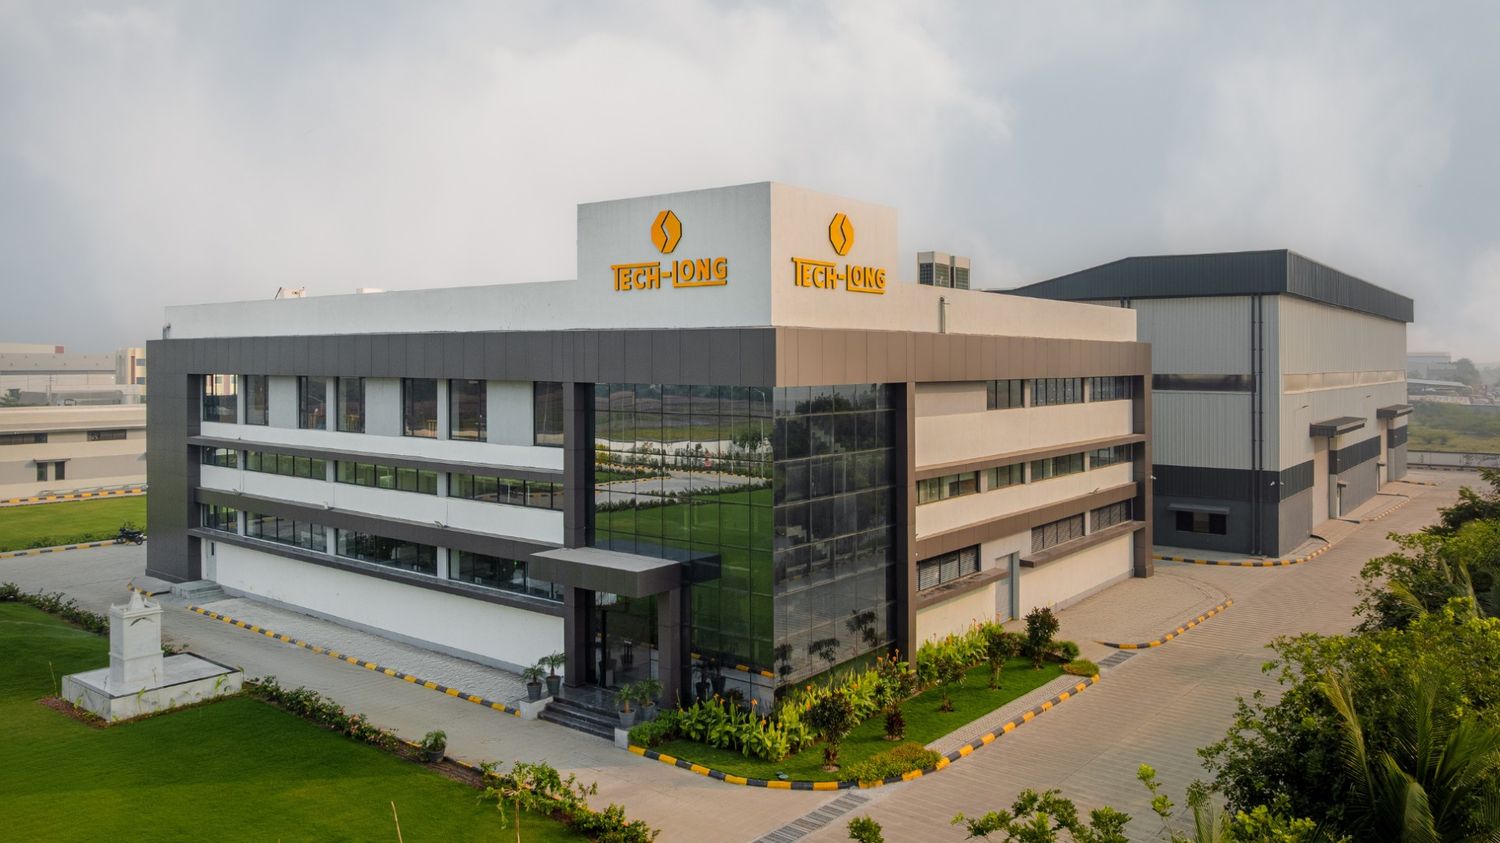
Beverage Packaging Machinery Manufacturing Facility
Tech-Long Packaging Machinery India
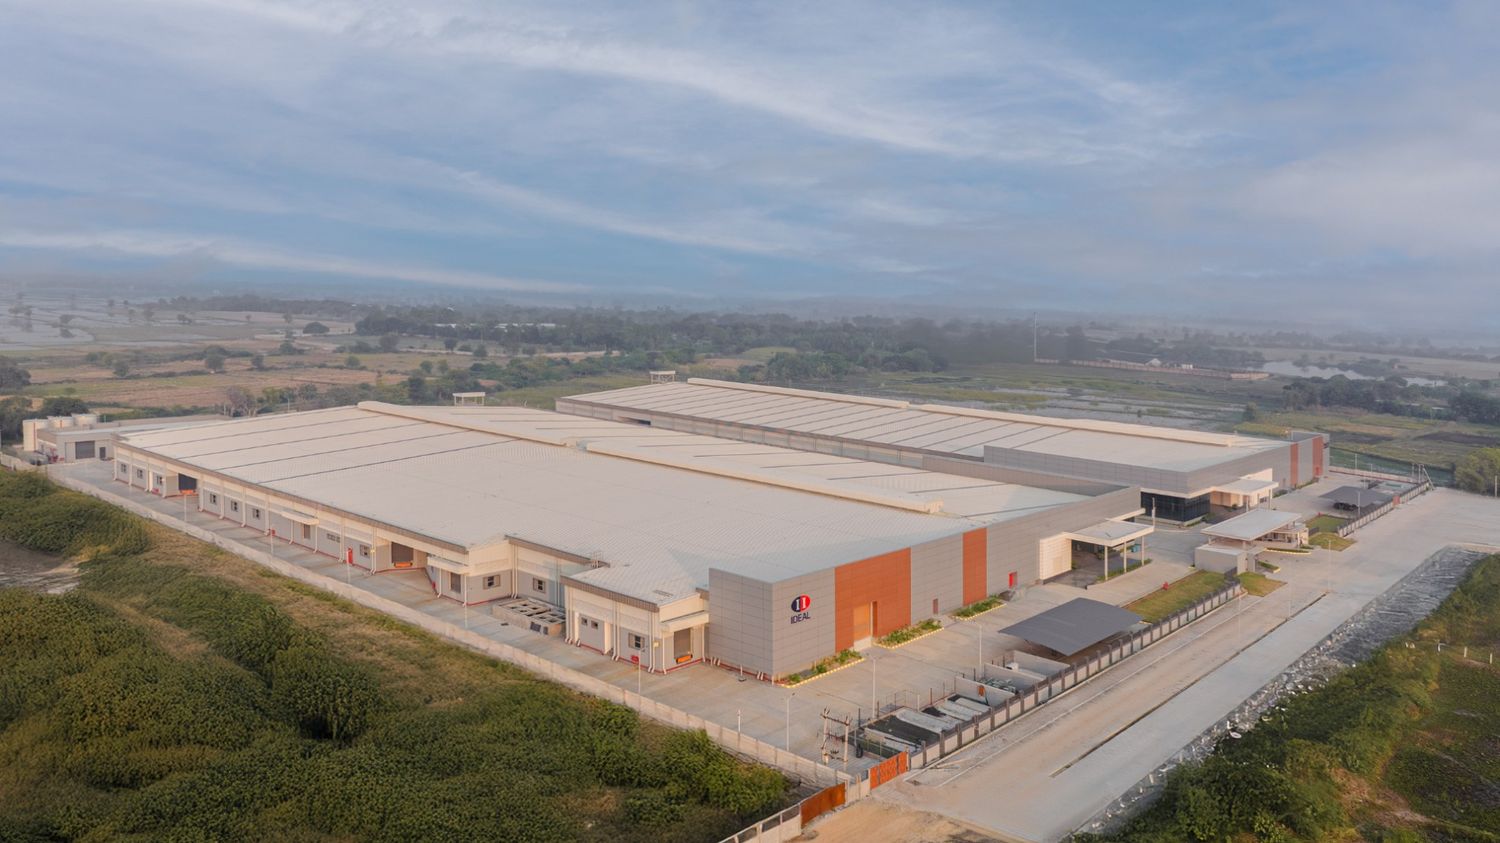
Modular Furniture & Textile Components Manufacturing Plant
Insight & Ideal Industries
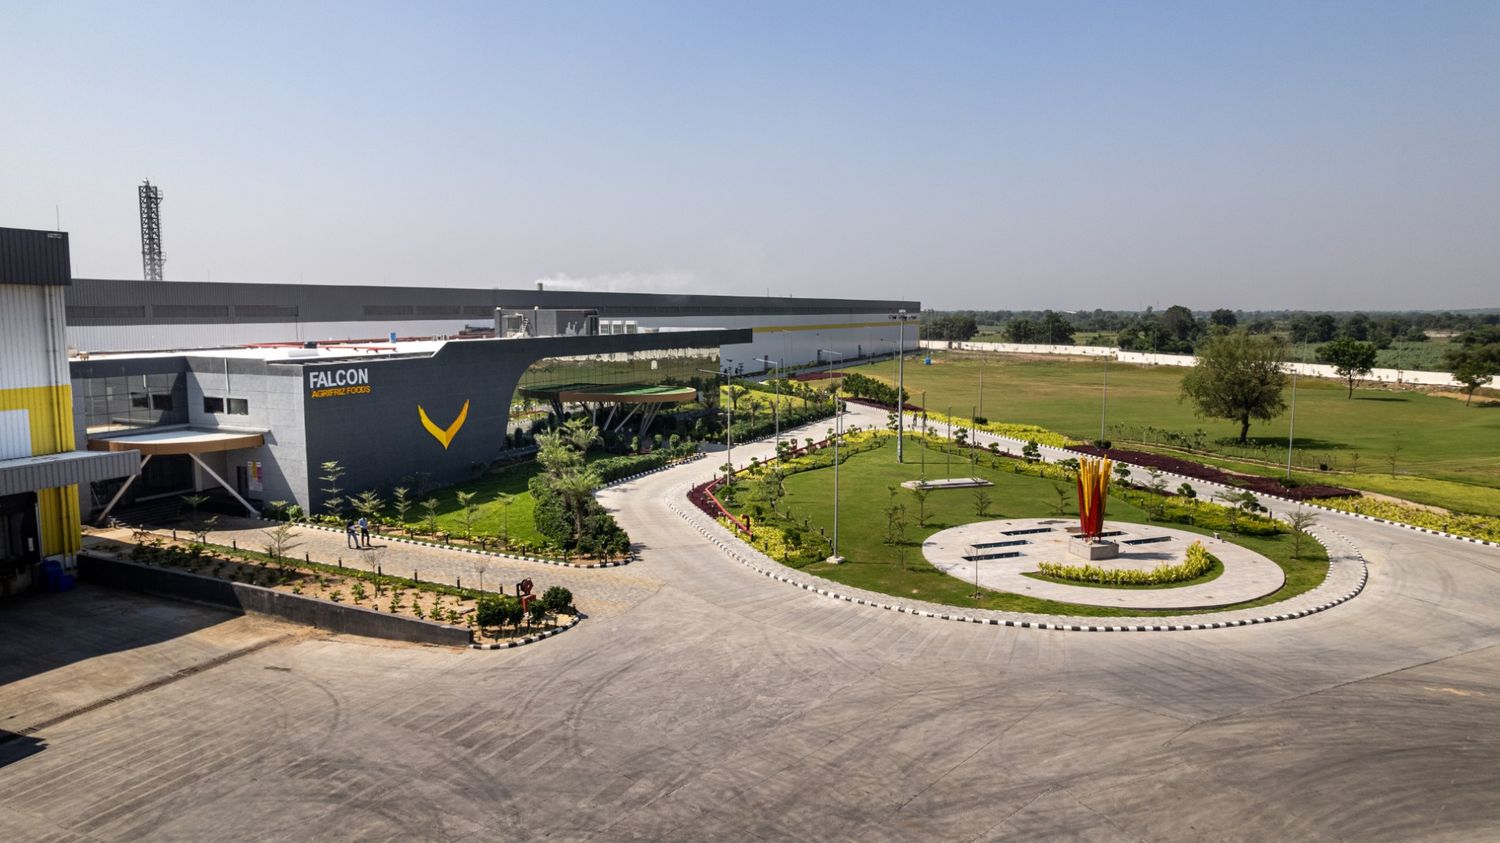
Frozen Potato Processing & Manufacturing Facility
Falcon Agrifriz Foods
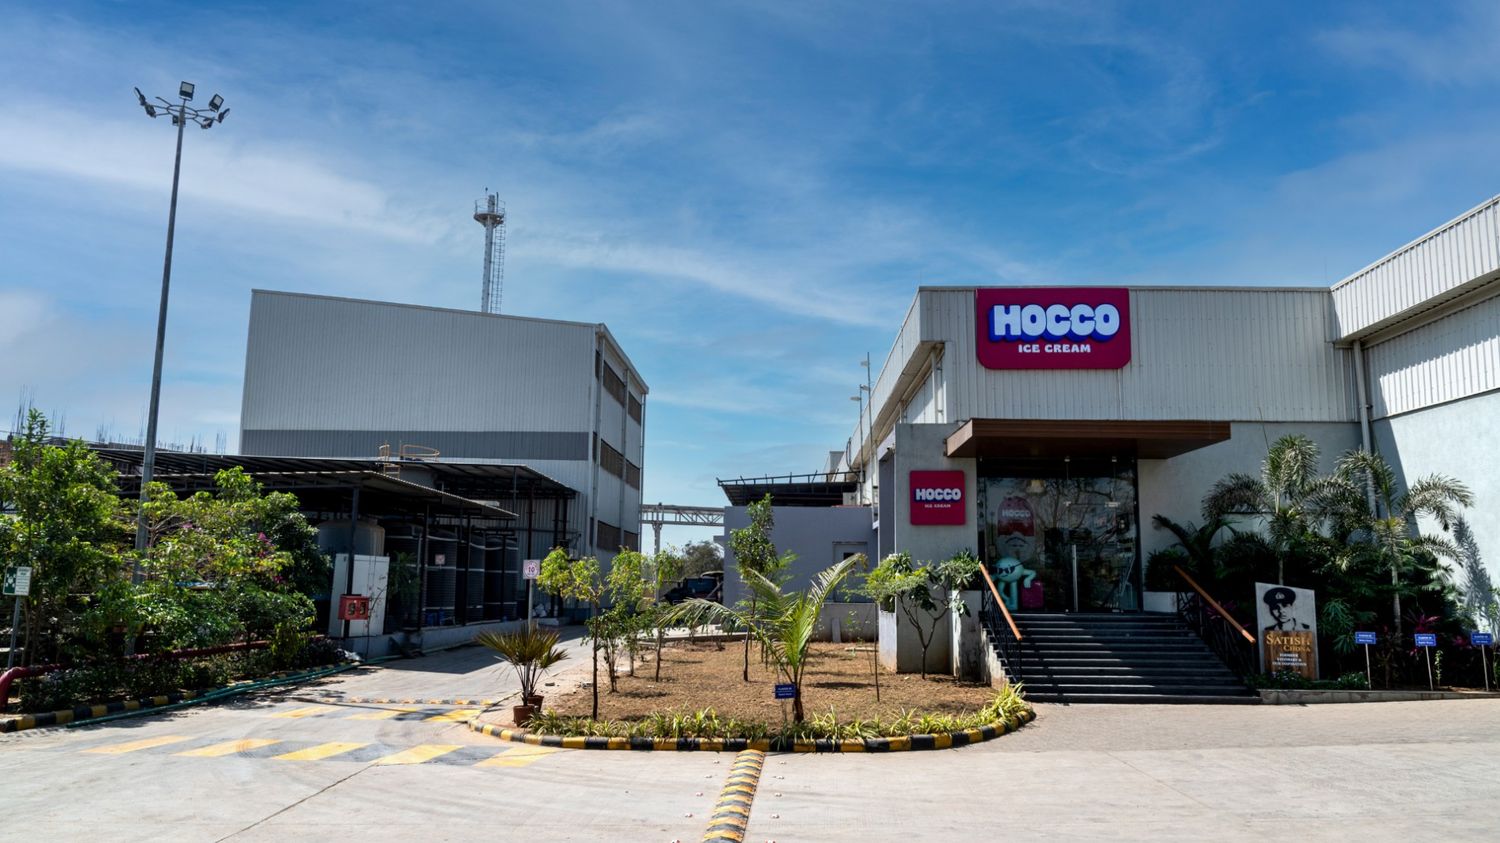
Ice Cream & Frozen Food Manufacturing Facility
Hocco Ice Cream
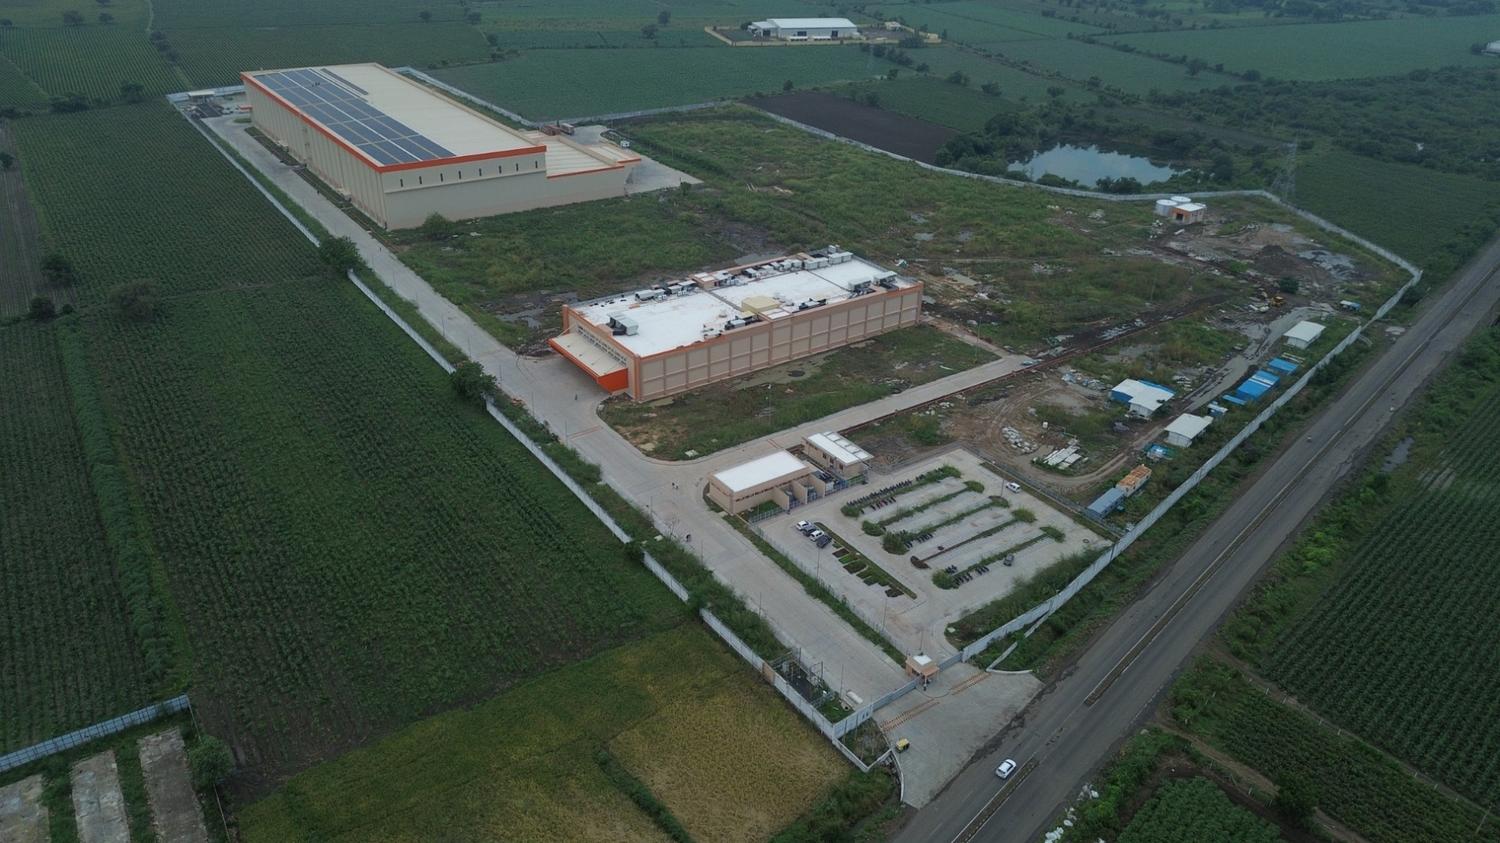
Tea Processing Facility
Wagh Bakri Tea Group (GTPPL)
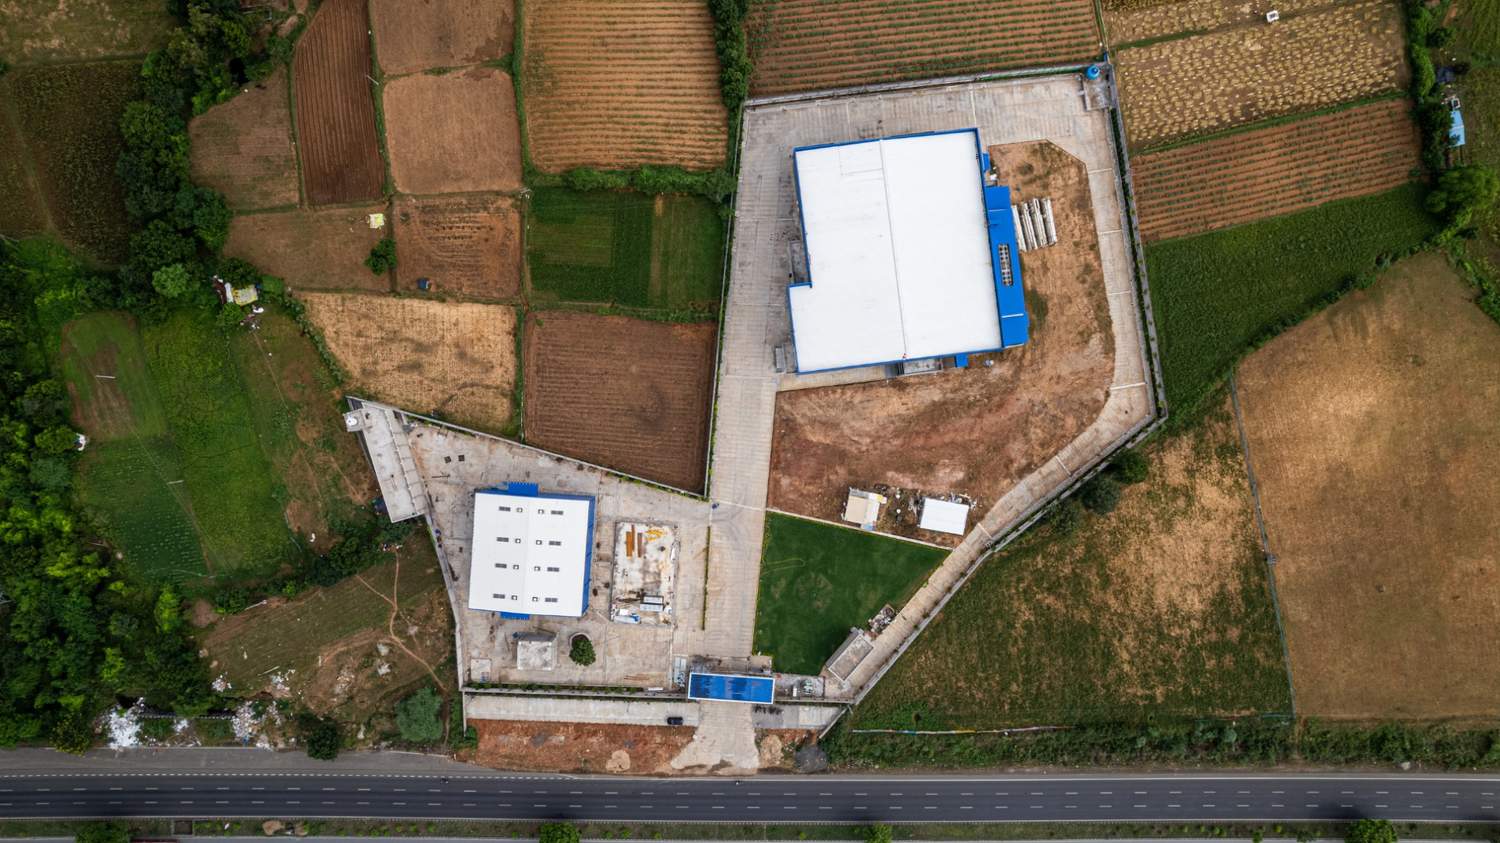
Medical Devices Manufacturing Facility
Dusons Medicare
Integrated Logistics & Warehousing Facility
Transport Corporation of India
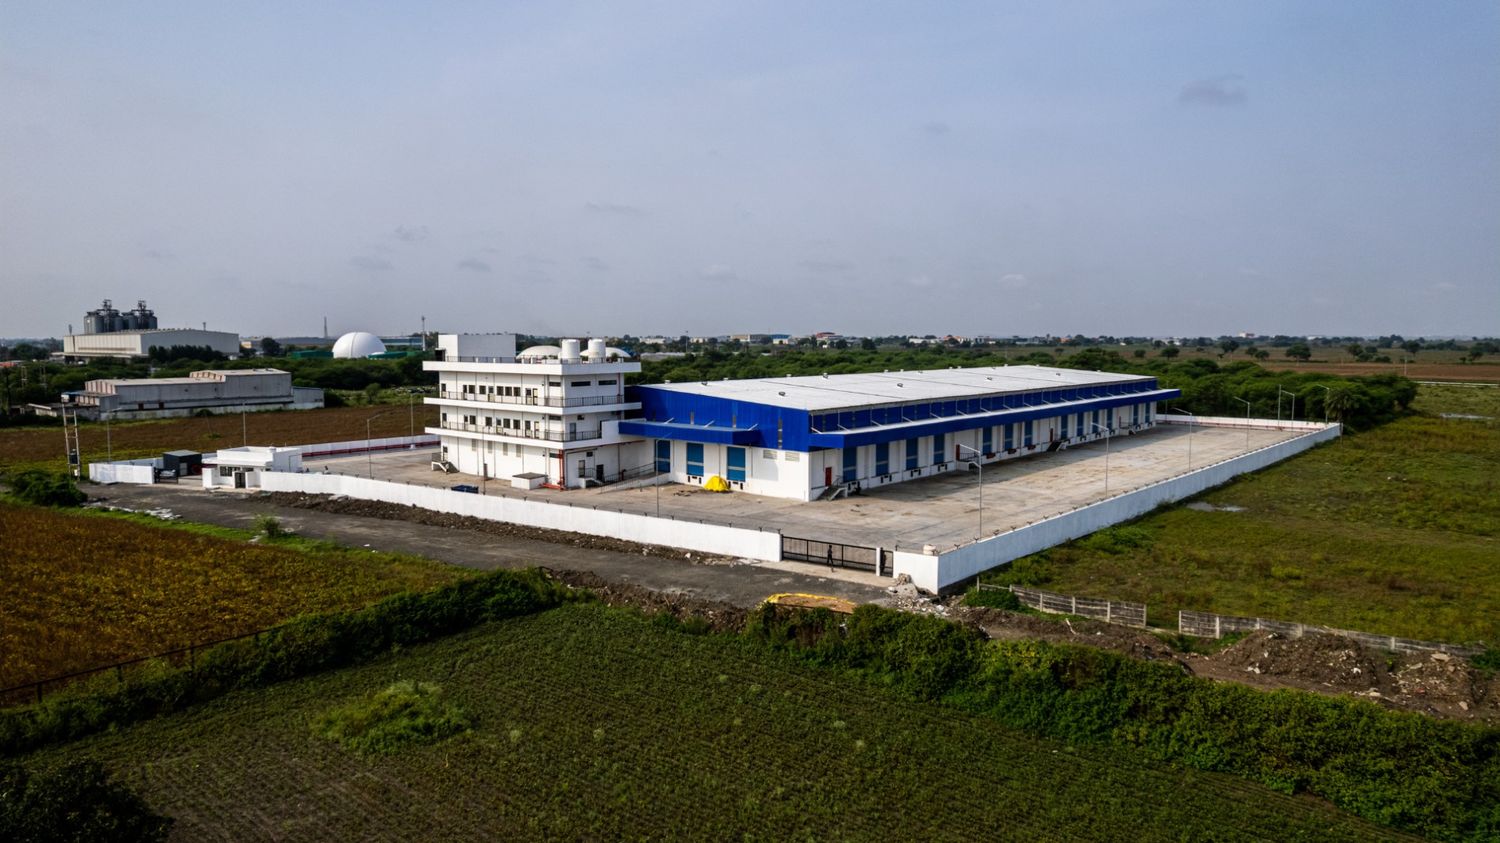
Aseptic Carton Packaging Manufacturing Facility
SIG India (SIG Combibloc)
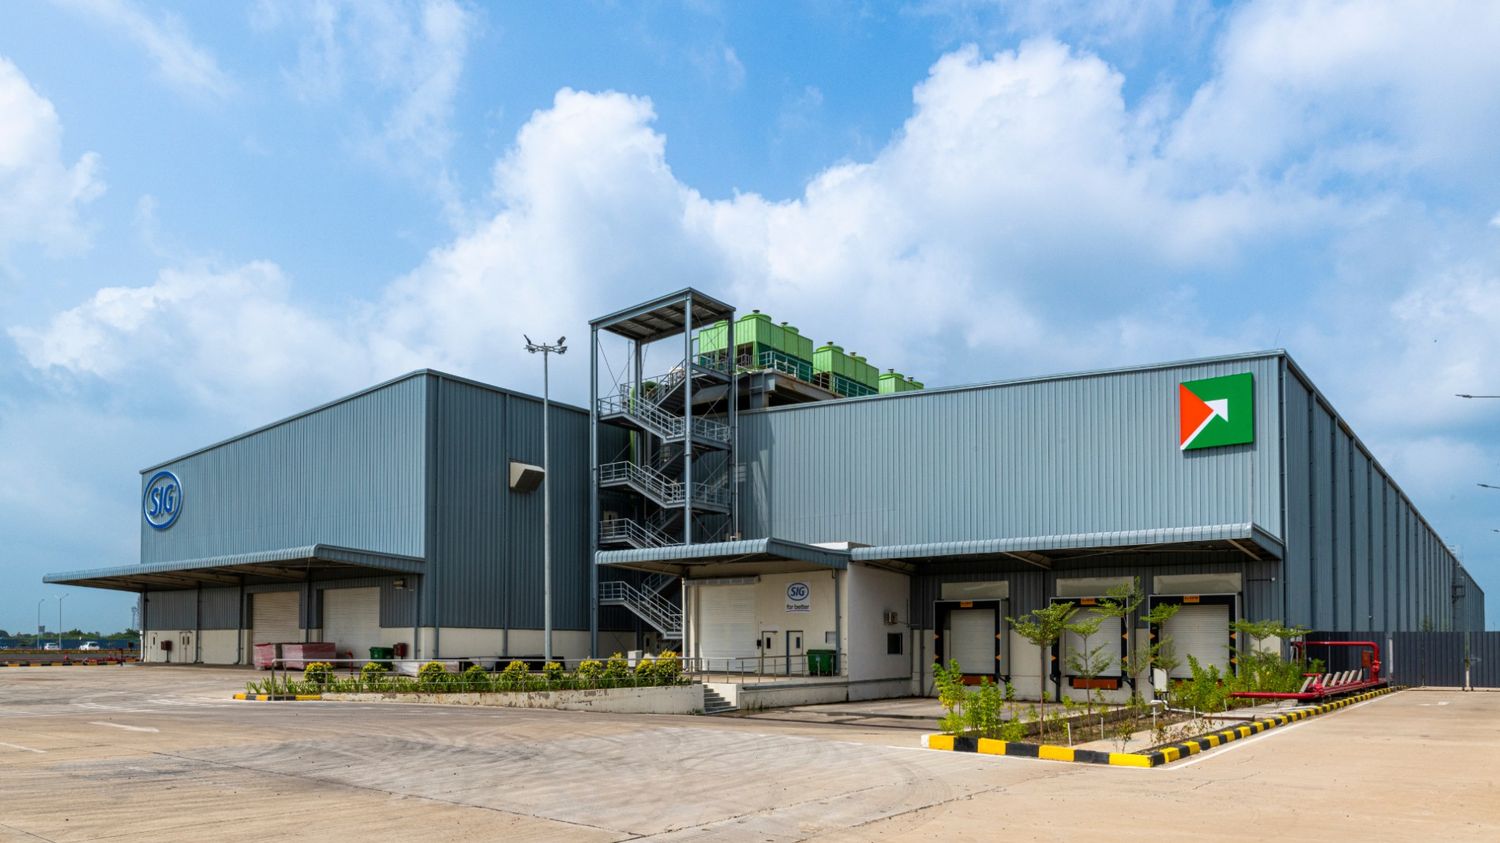
Flexible Packaging & Pouch Manufacturing Facility
Miracle Packaging
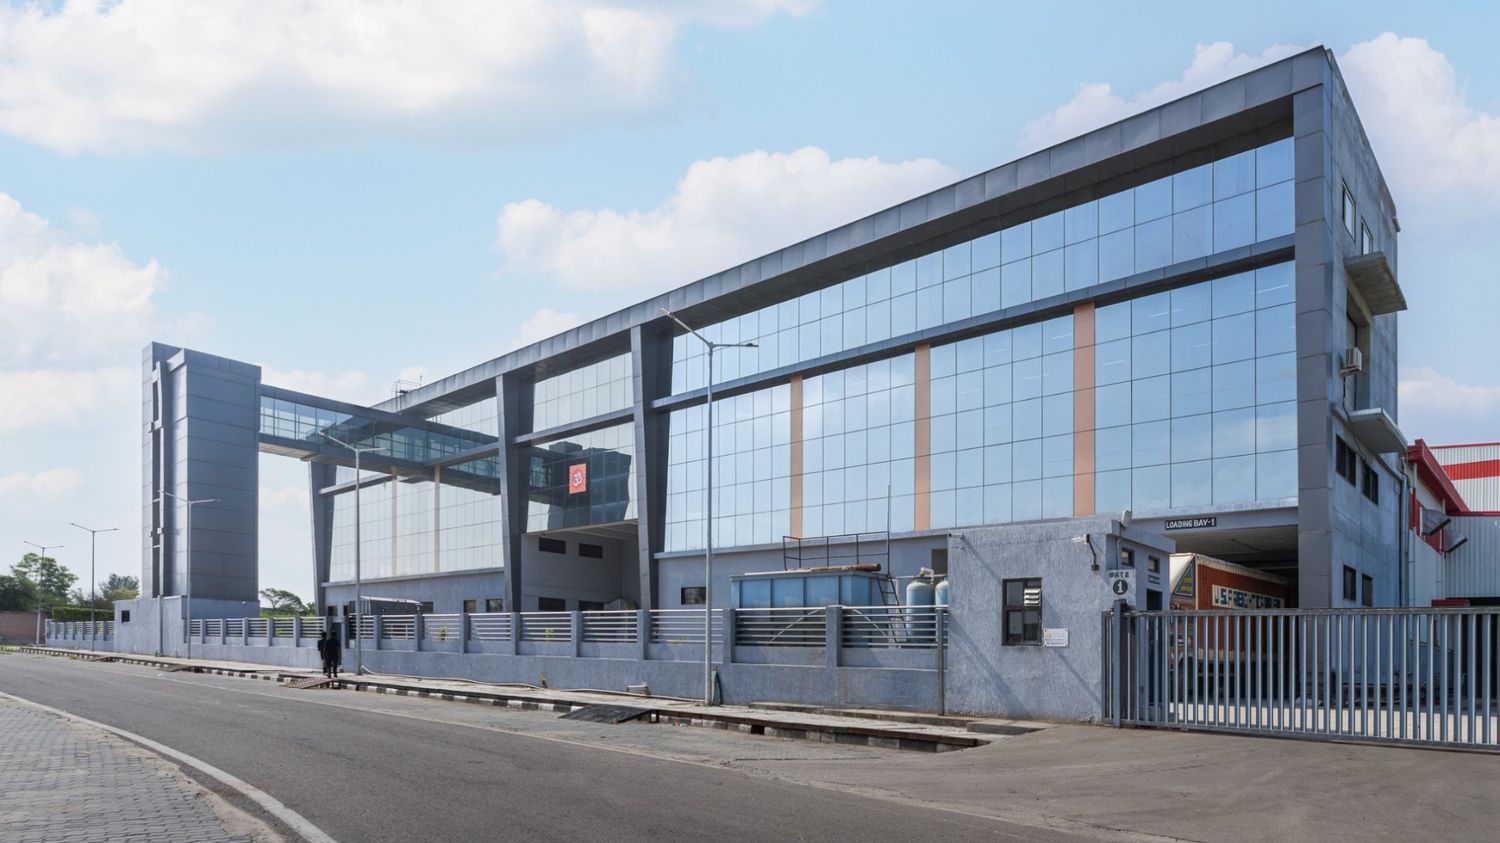
Solar Cell & Module Manufacturing Facility
Grew Energy
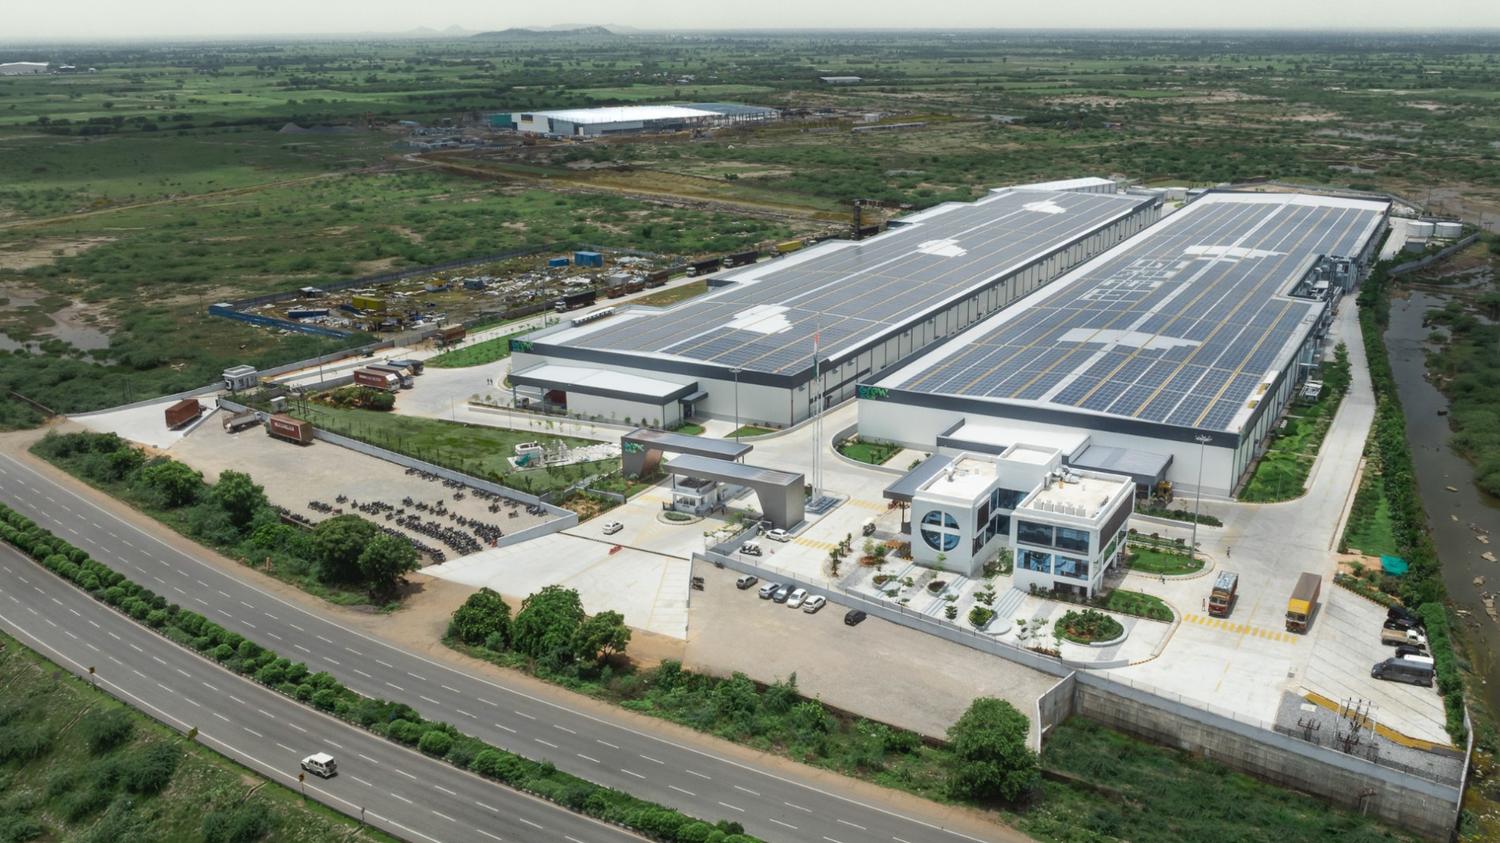
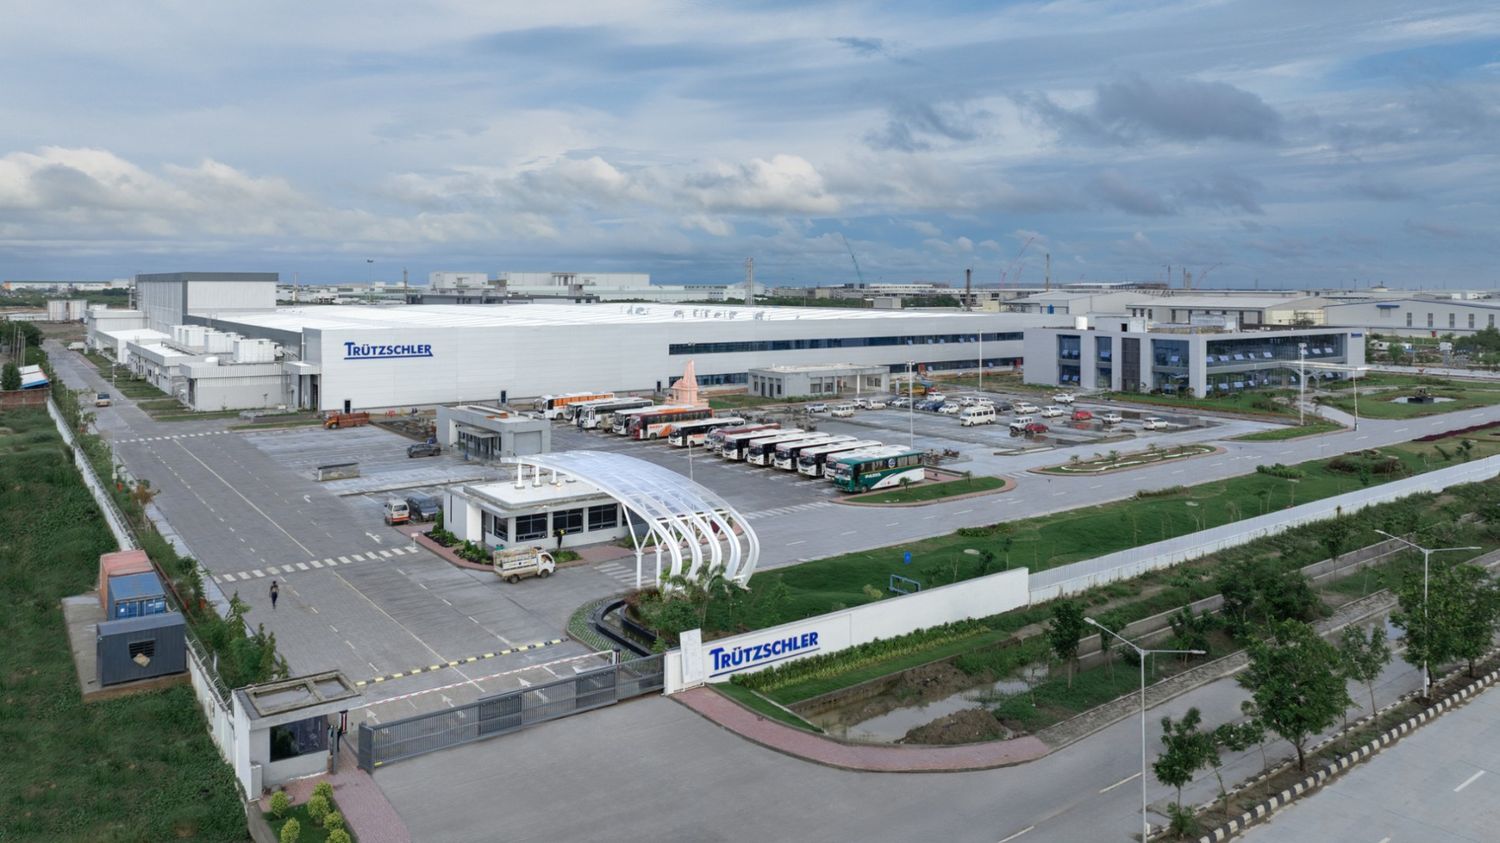
Textile Machinery Manufacturing Facility
Truetzschler India
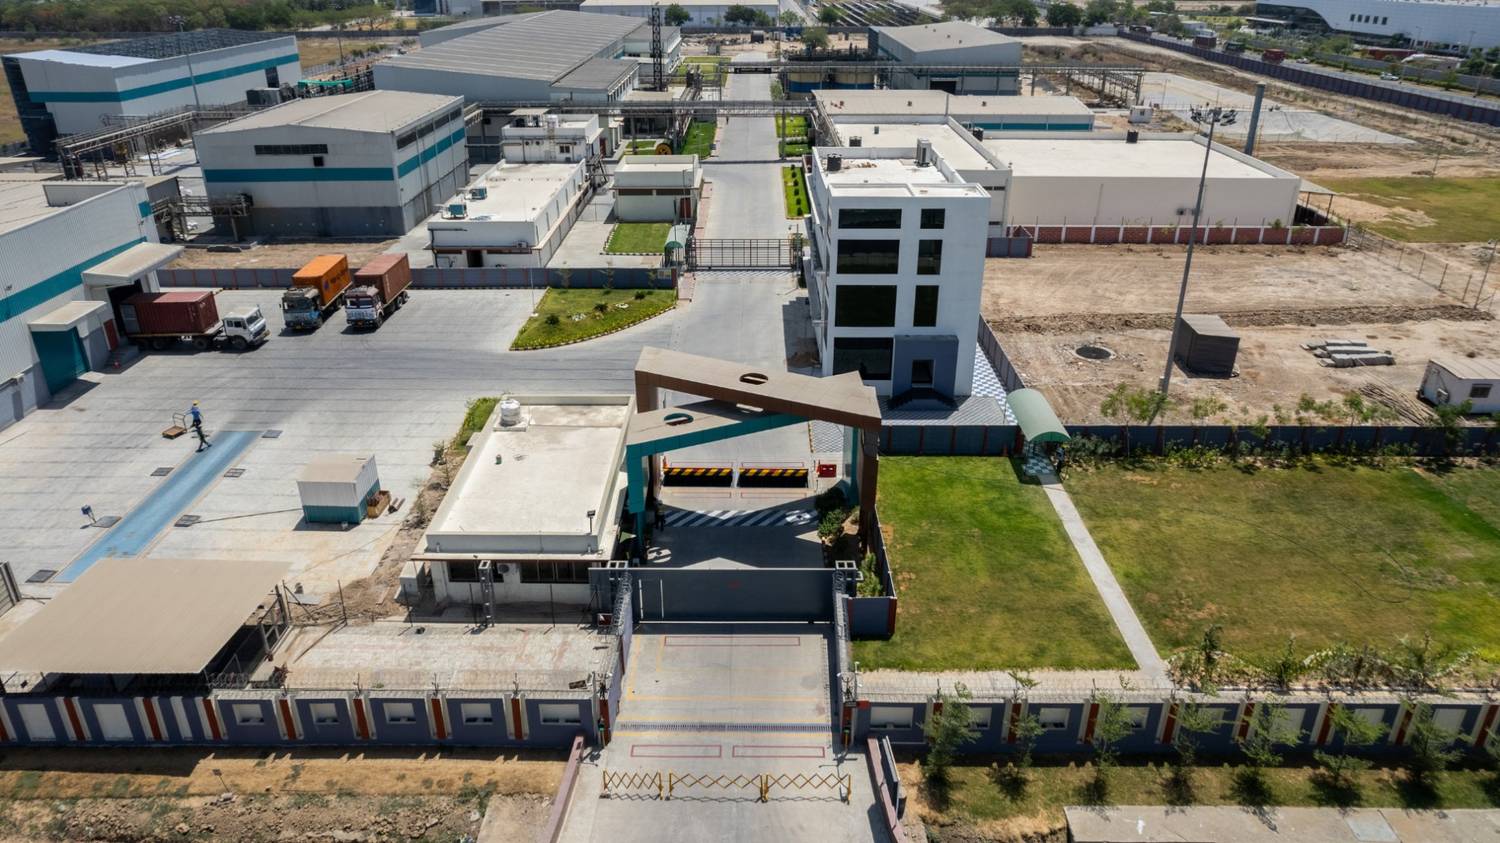
Gold & Precious Metals Refining Facility
Hindustan Gold
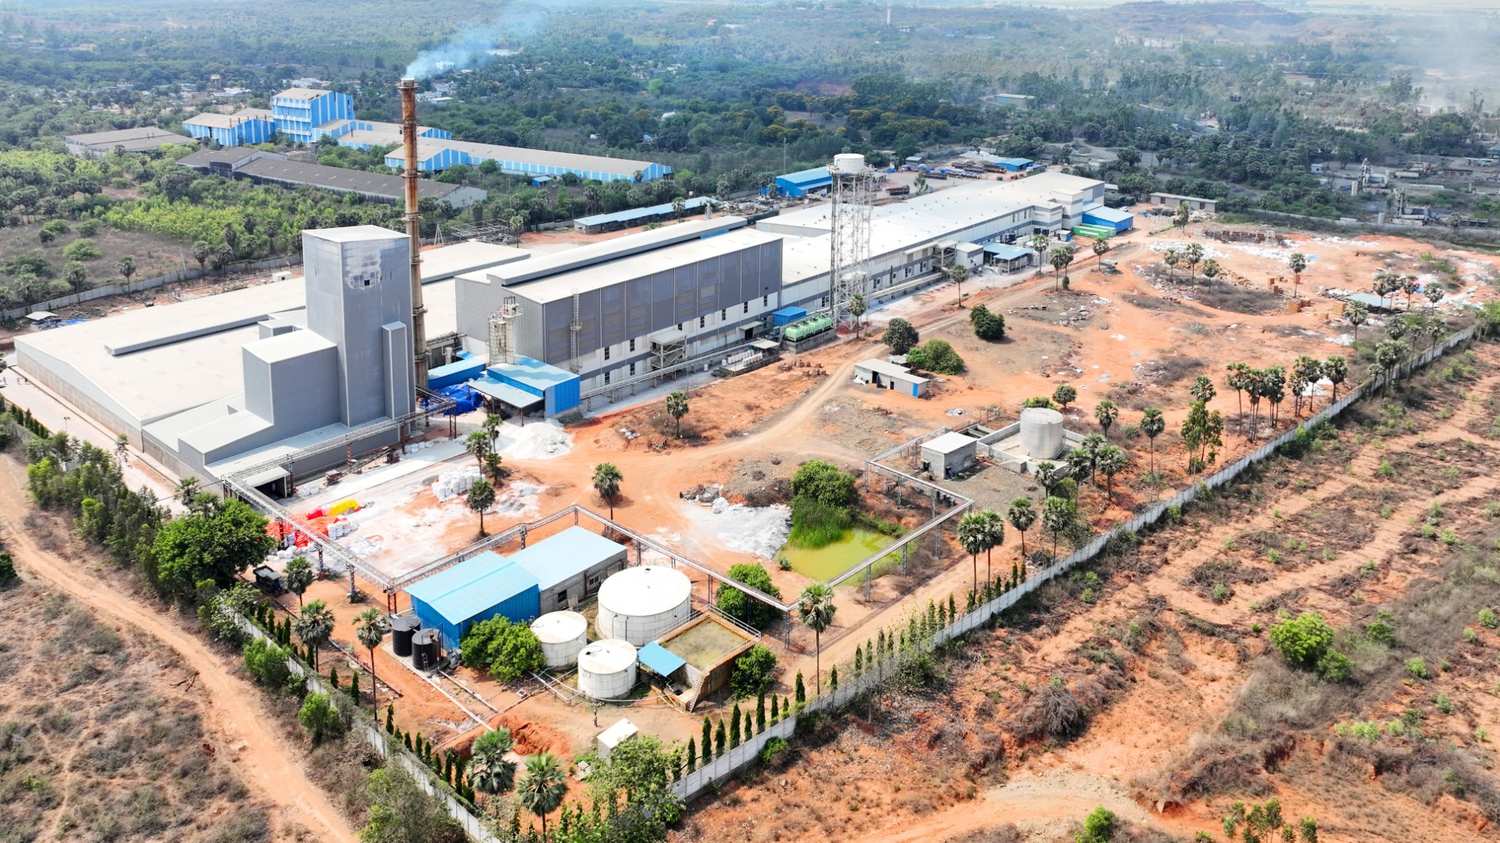
Solar Glass Manufacturing Facility
Triveni Renewables
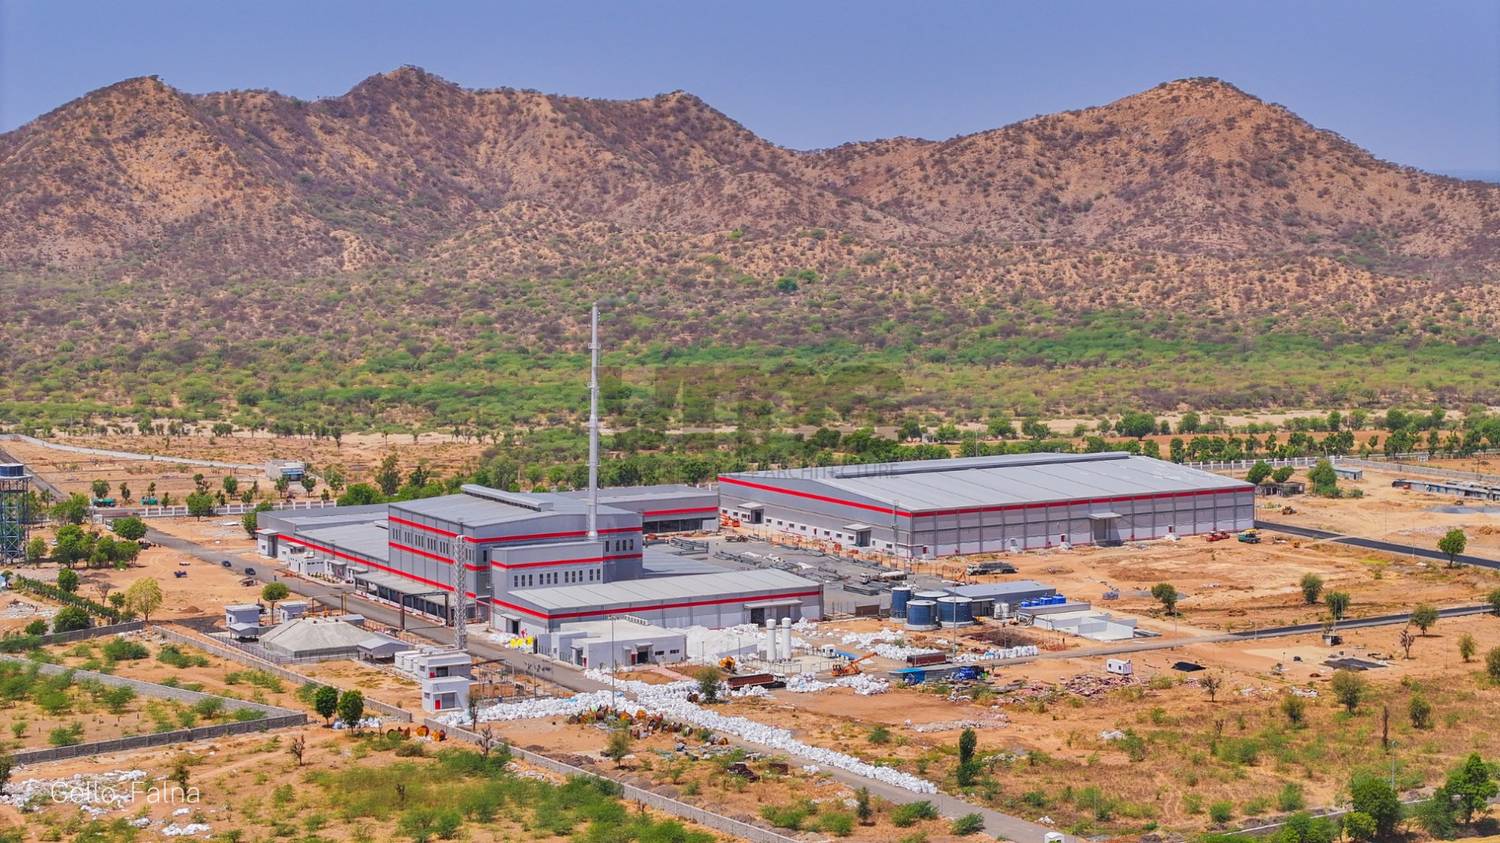
Glassware Manufacturing Facility
Cello Glassware
Small Size Round Brilliant Cut Diamond Facility
Samarth Diamond
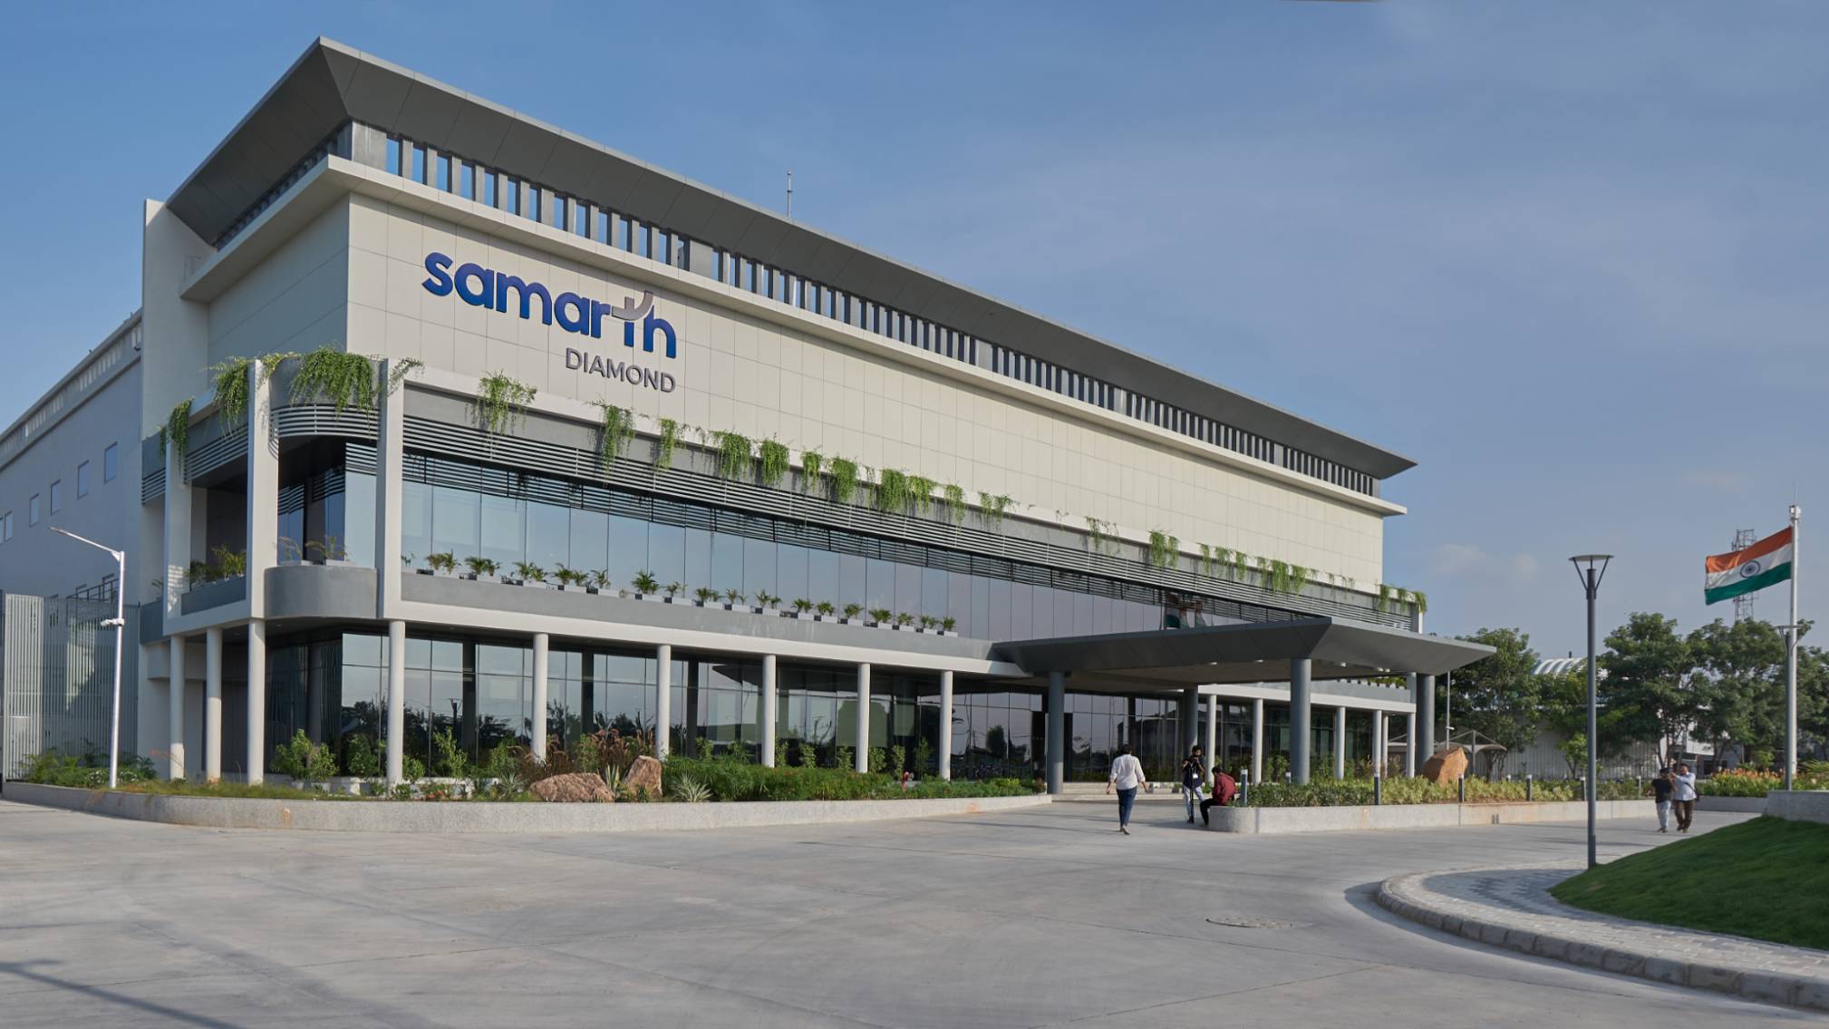
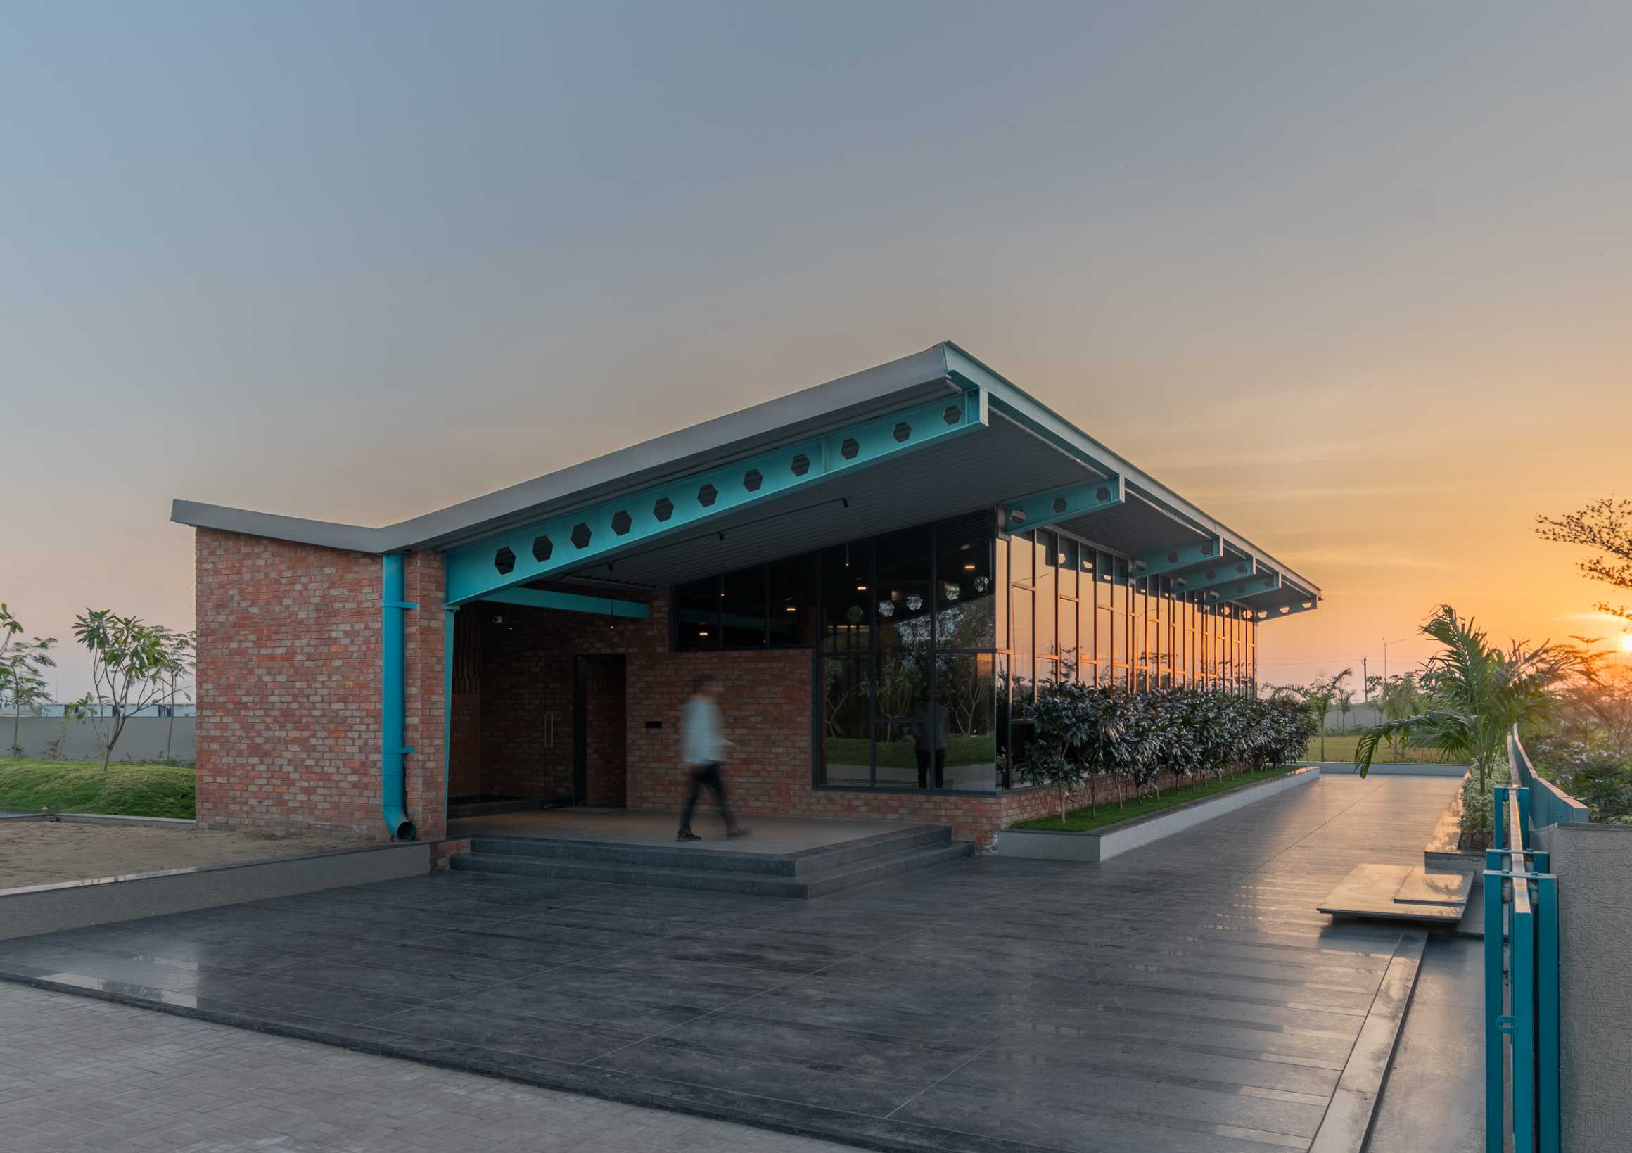
Integrated Industrial Park Development
Marketing Office – Shrinivas Industrial Park (SIP)
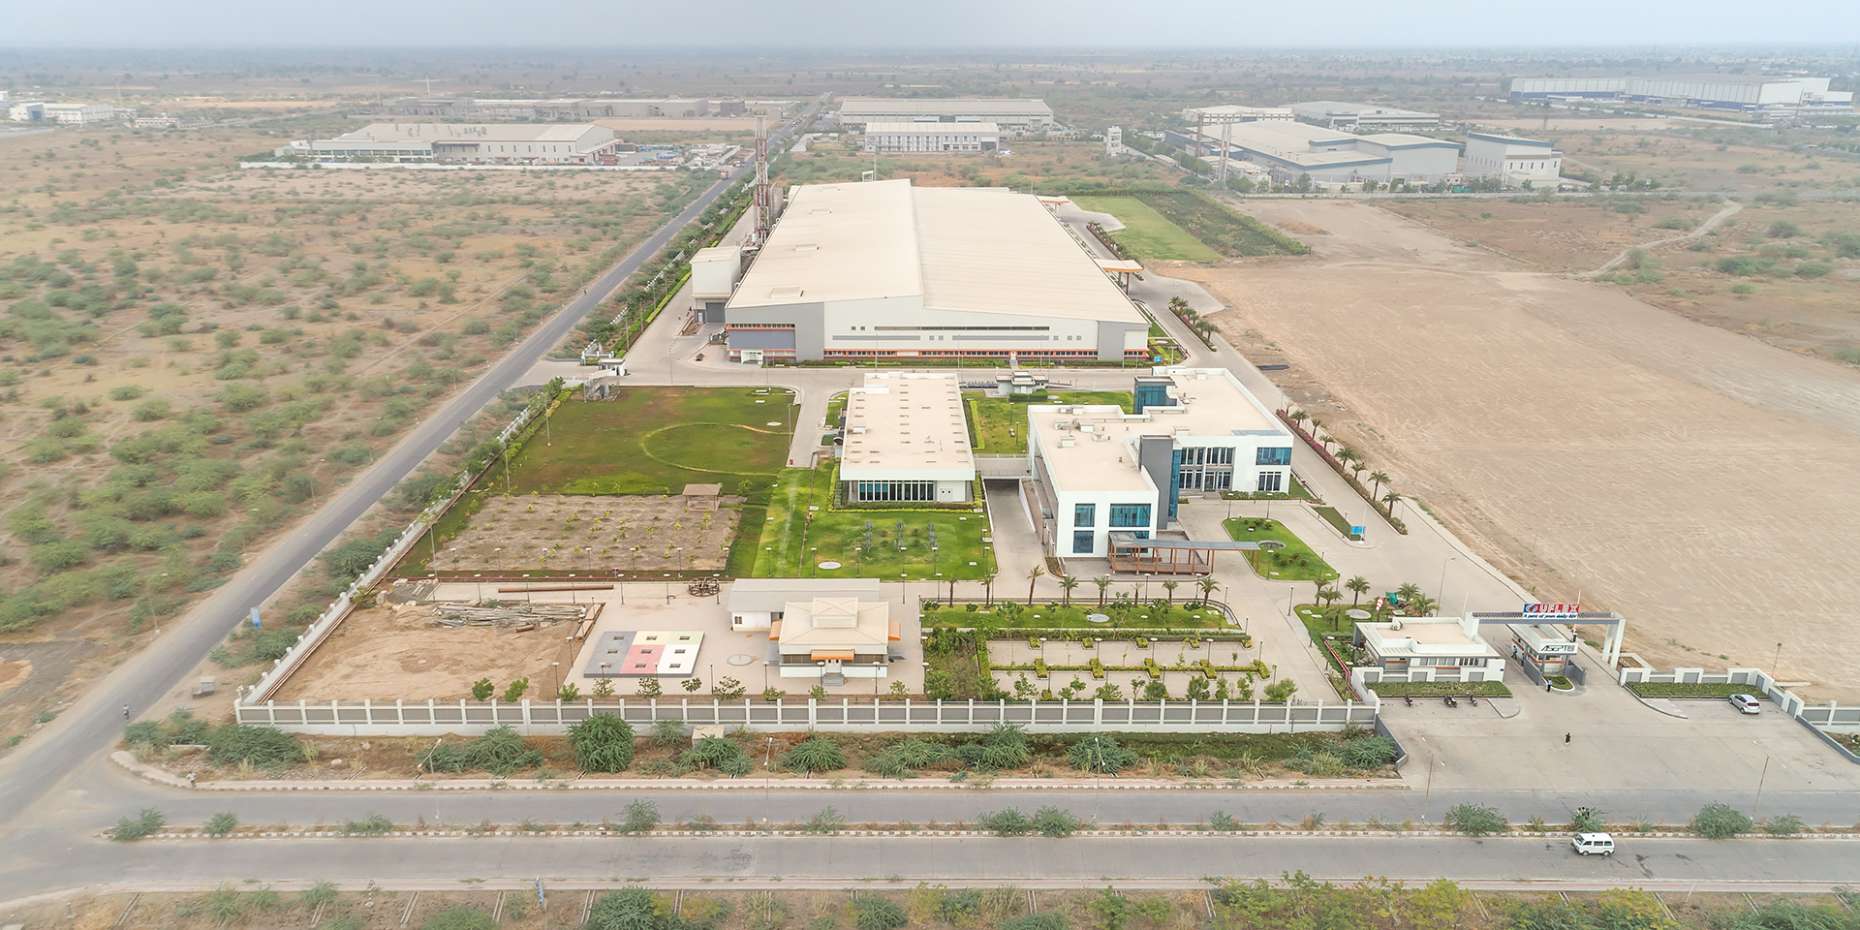
Aseptic Liquid Packaging Manufacturing Facility
Uflex
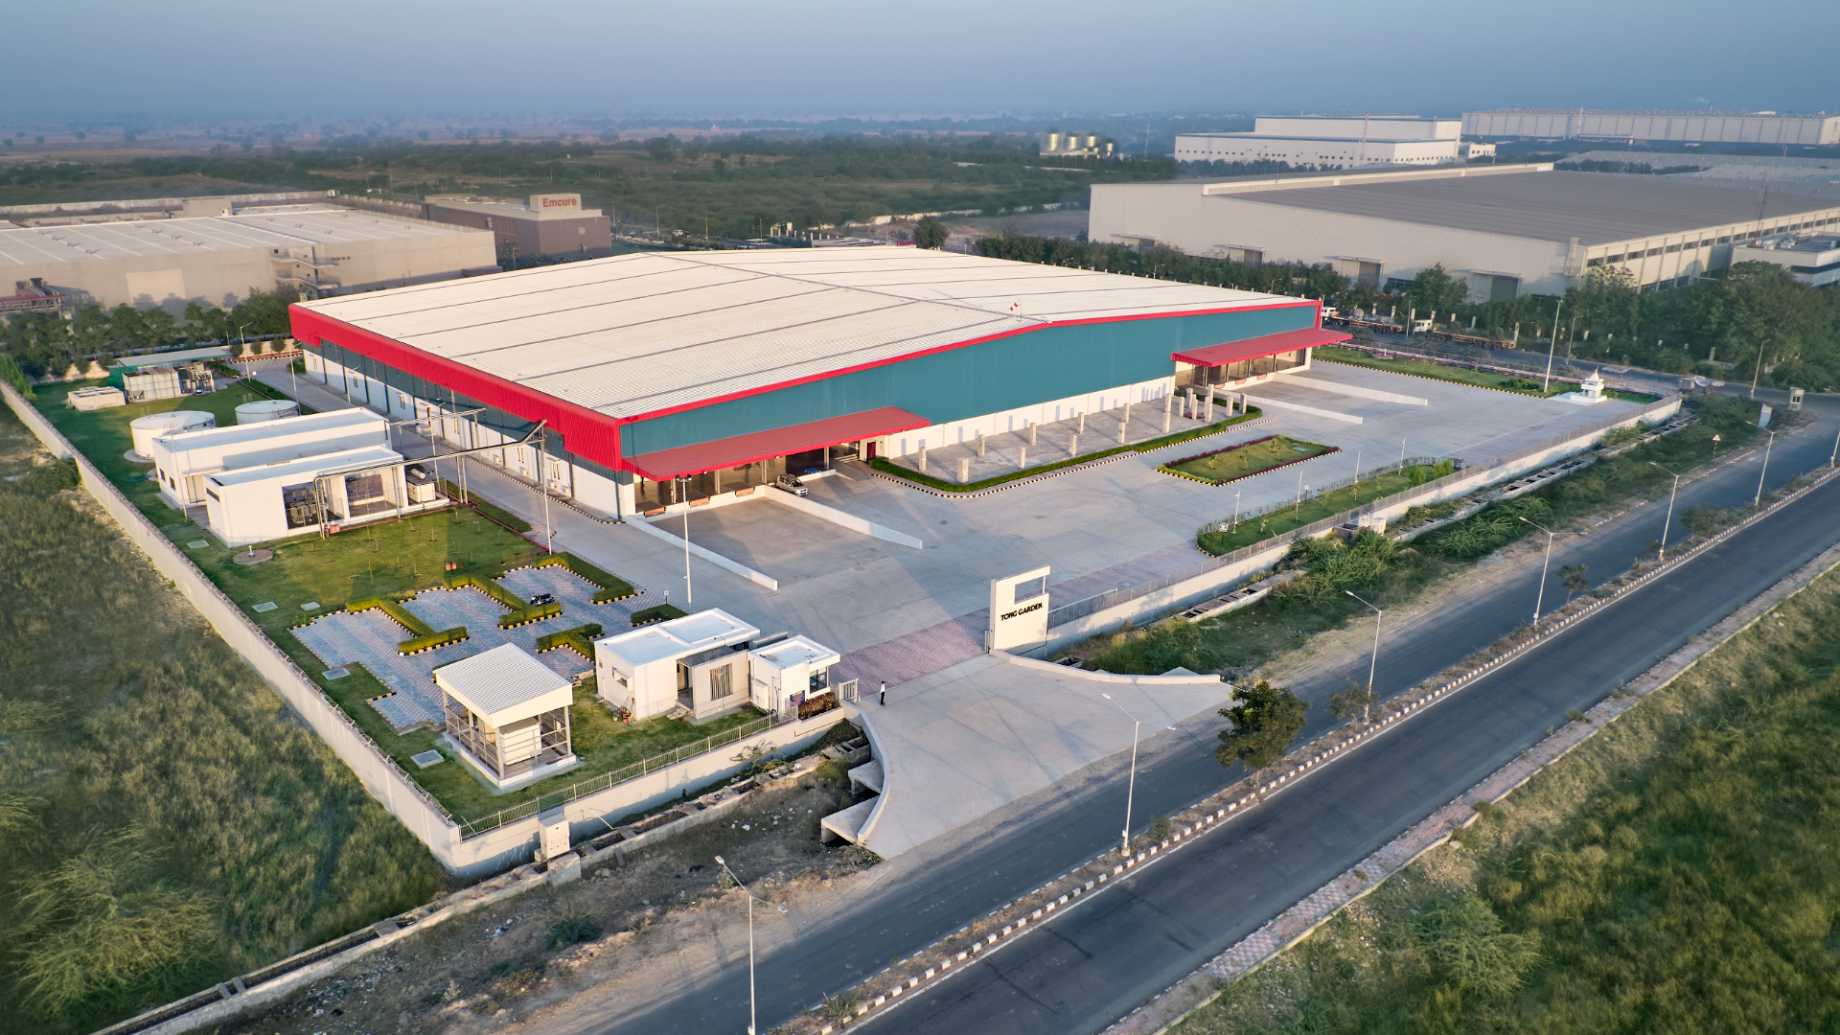
Snack Food Processing & Manufacturing Facility
Tong Garden
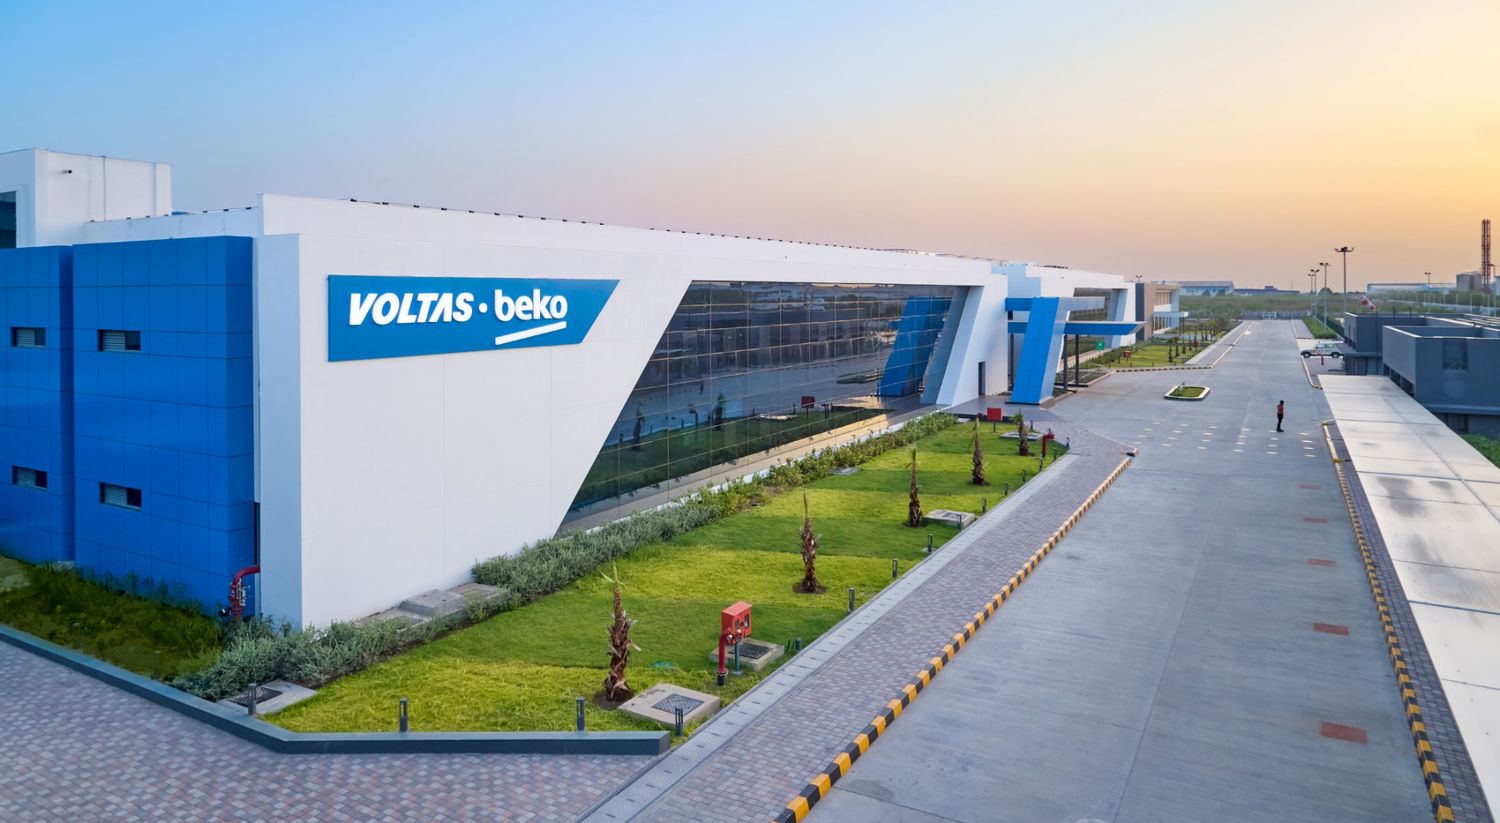
Home Appliances Manufacturing Facility
Voltbek Home Appliances
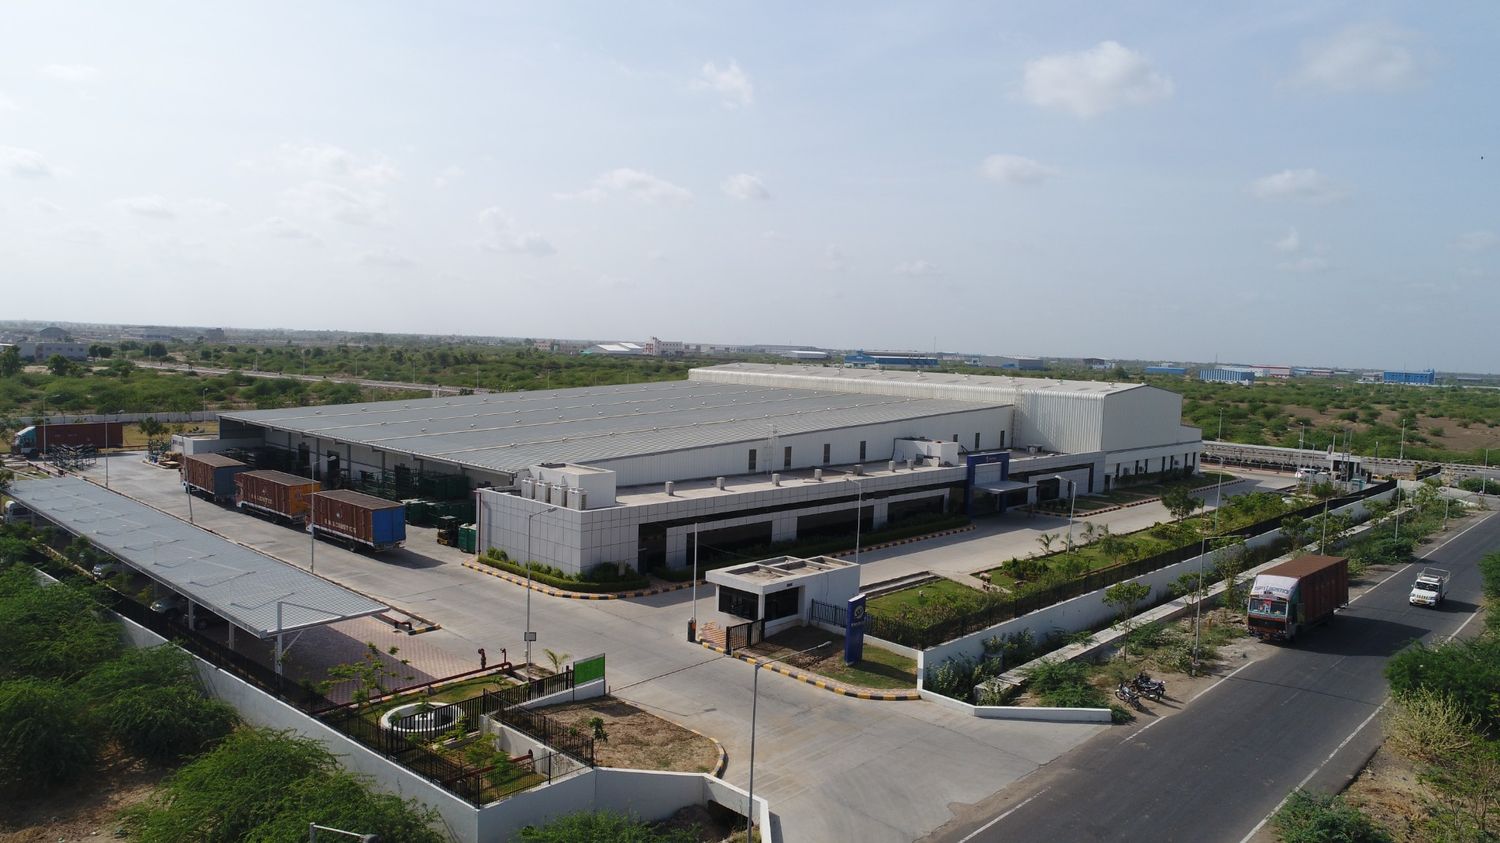
Auto Ancillary Parts Production Plant
Yanfeng Automotive Interiors
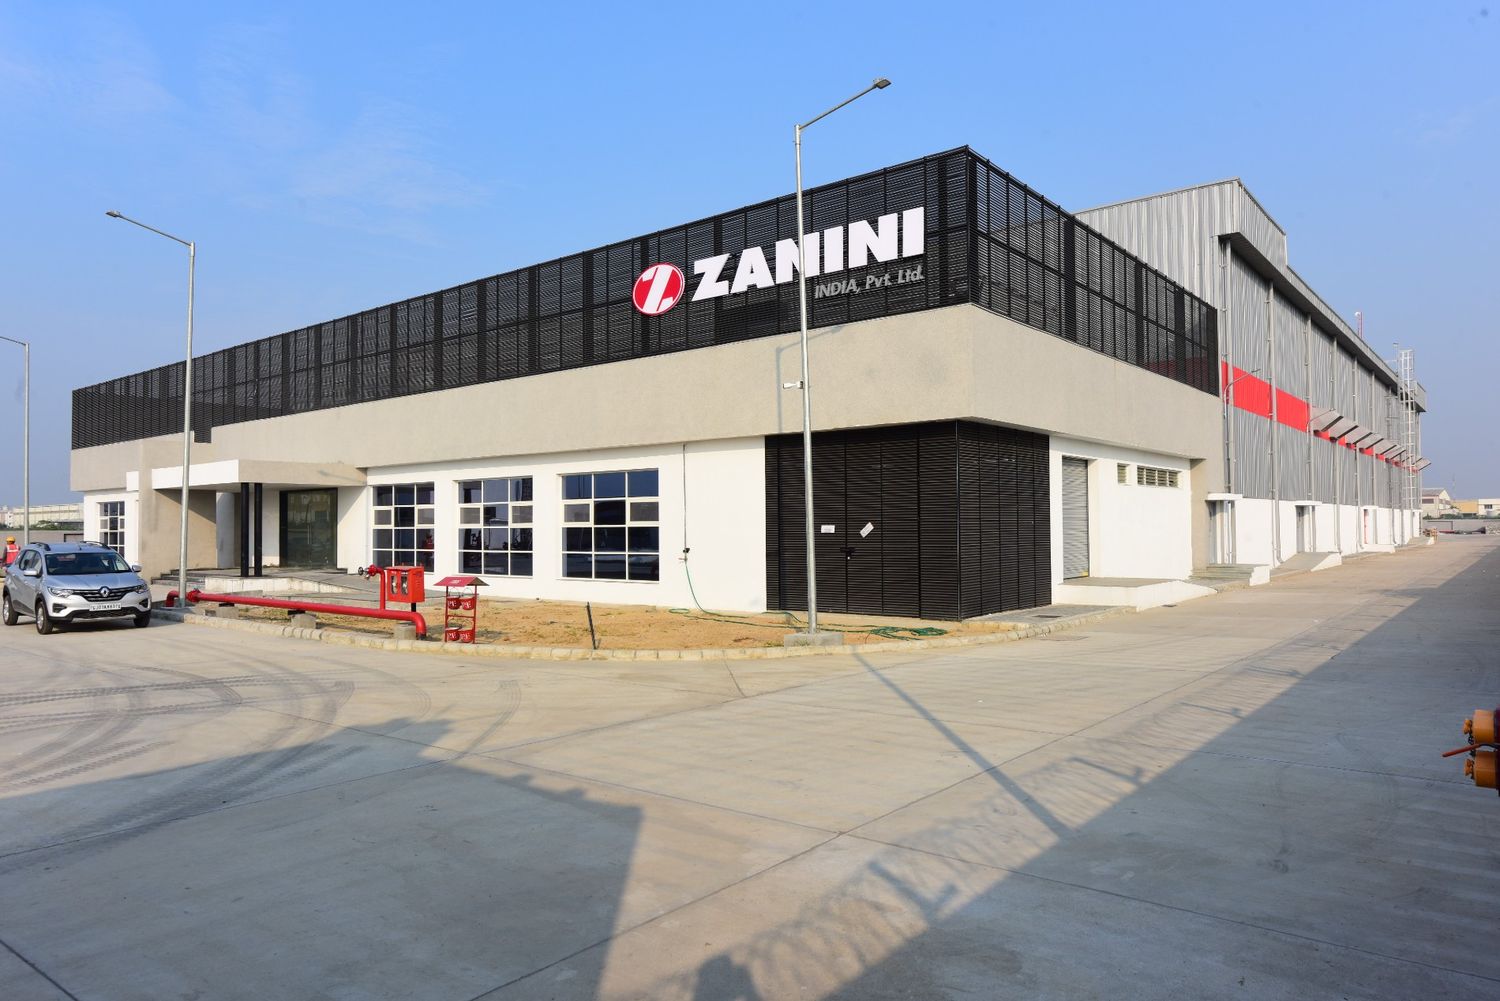
Automotive Exterior Components Manufacturing Plant
Zanini Auto Group
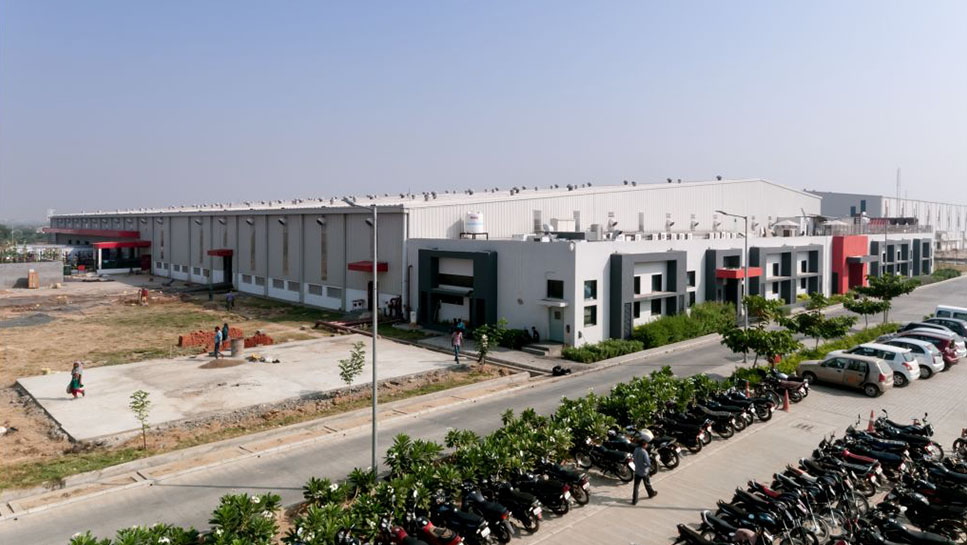
Auto Structural Components Manufacturing Plant
Cosma International India
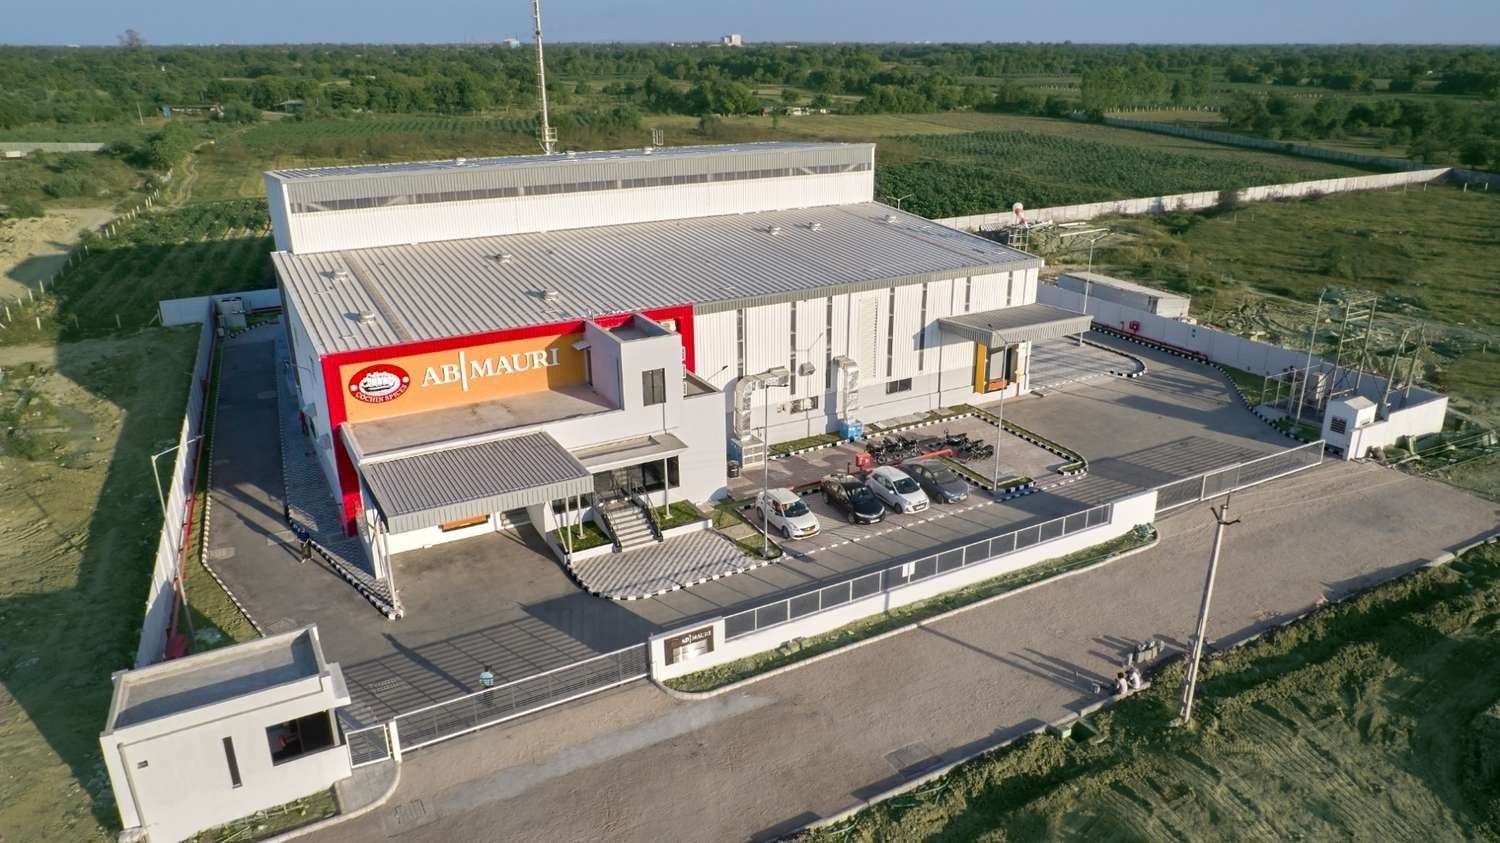
Spice Processing & Grinding Facility
AB Mauri
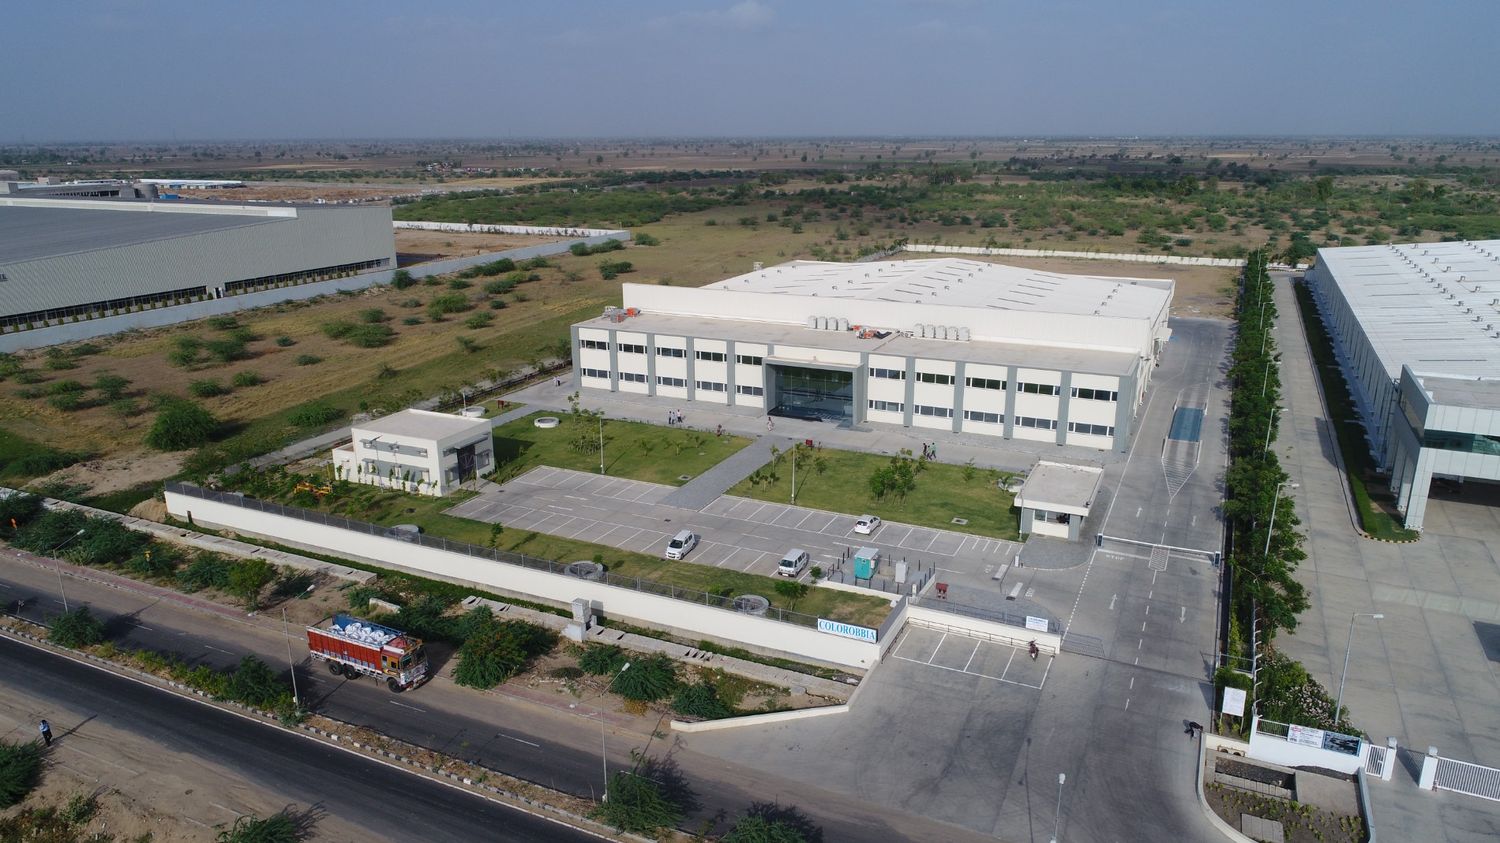
Ceramic Chemicals Manufacturing Facility
Colorobbia Chemicals
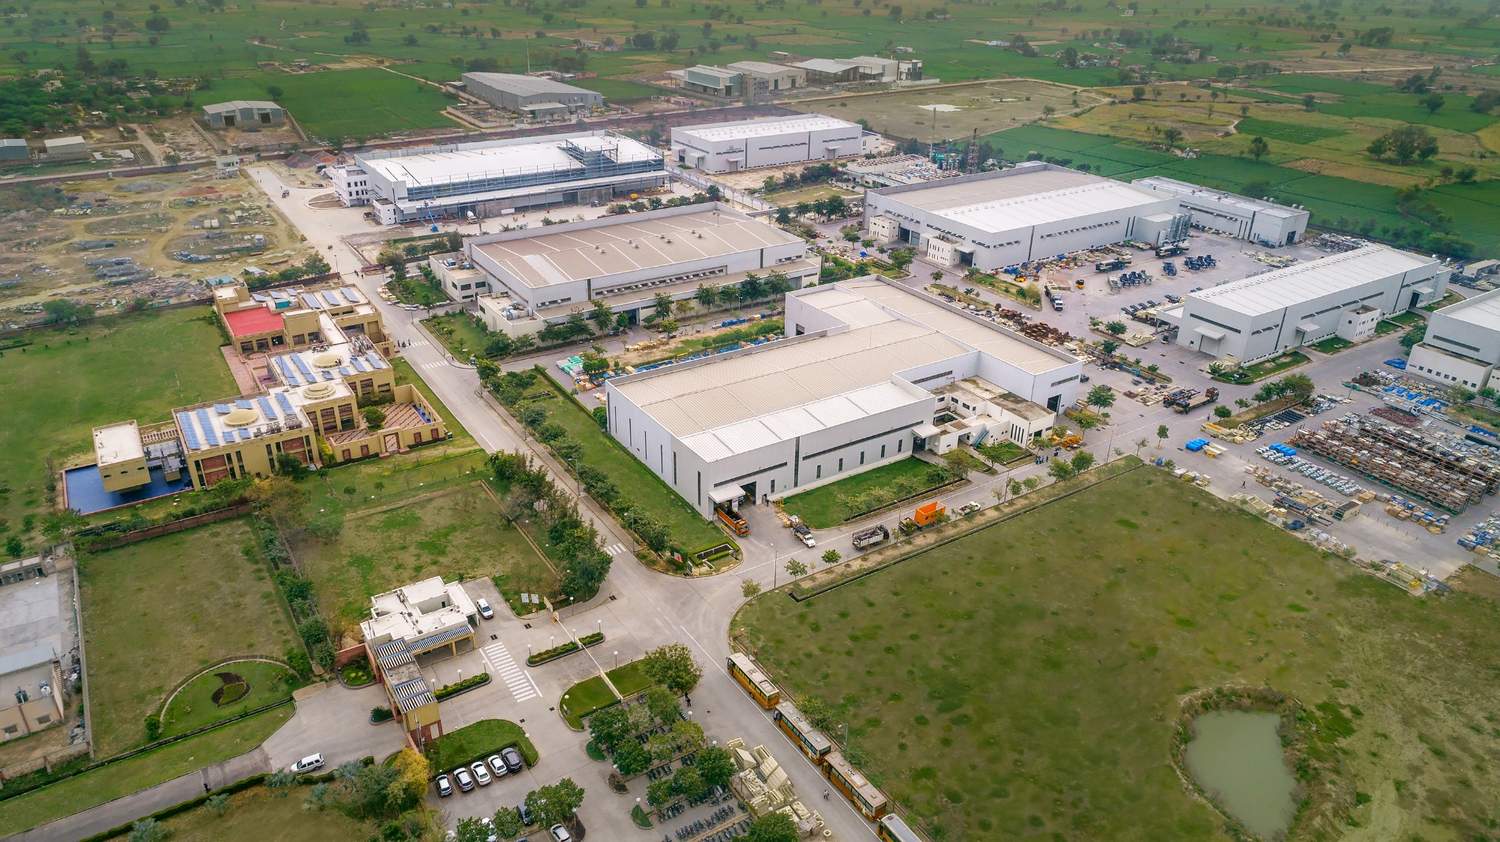
Mining & Aggregates Equipment Manufacturing Facility
Metso India
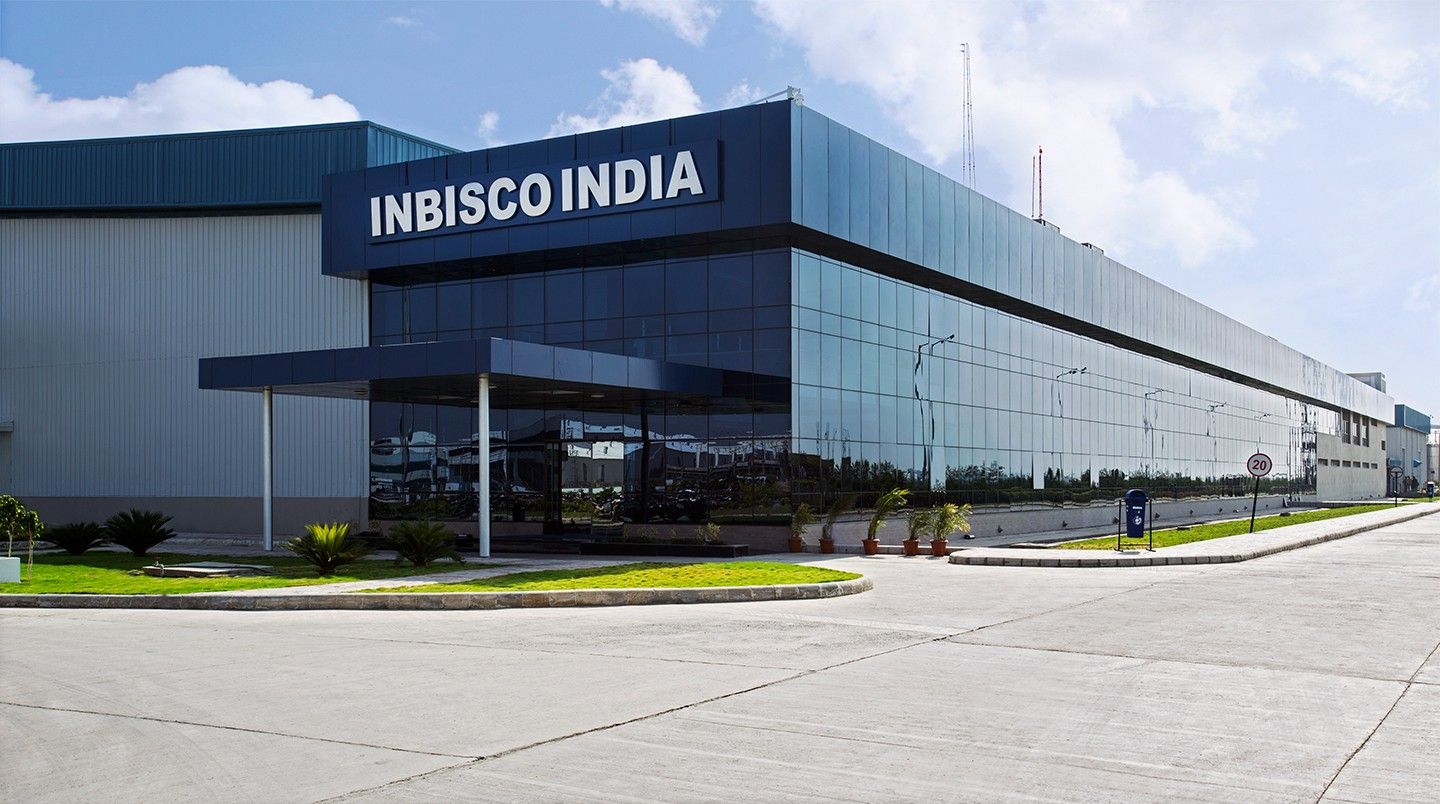
Confectionery Manufacturing Facility
INBISCO India (Mayora Group)
Frozen Food Processing & Manufacturing Plant
Hyfun Frozen Food (Asandas & Sons)
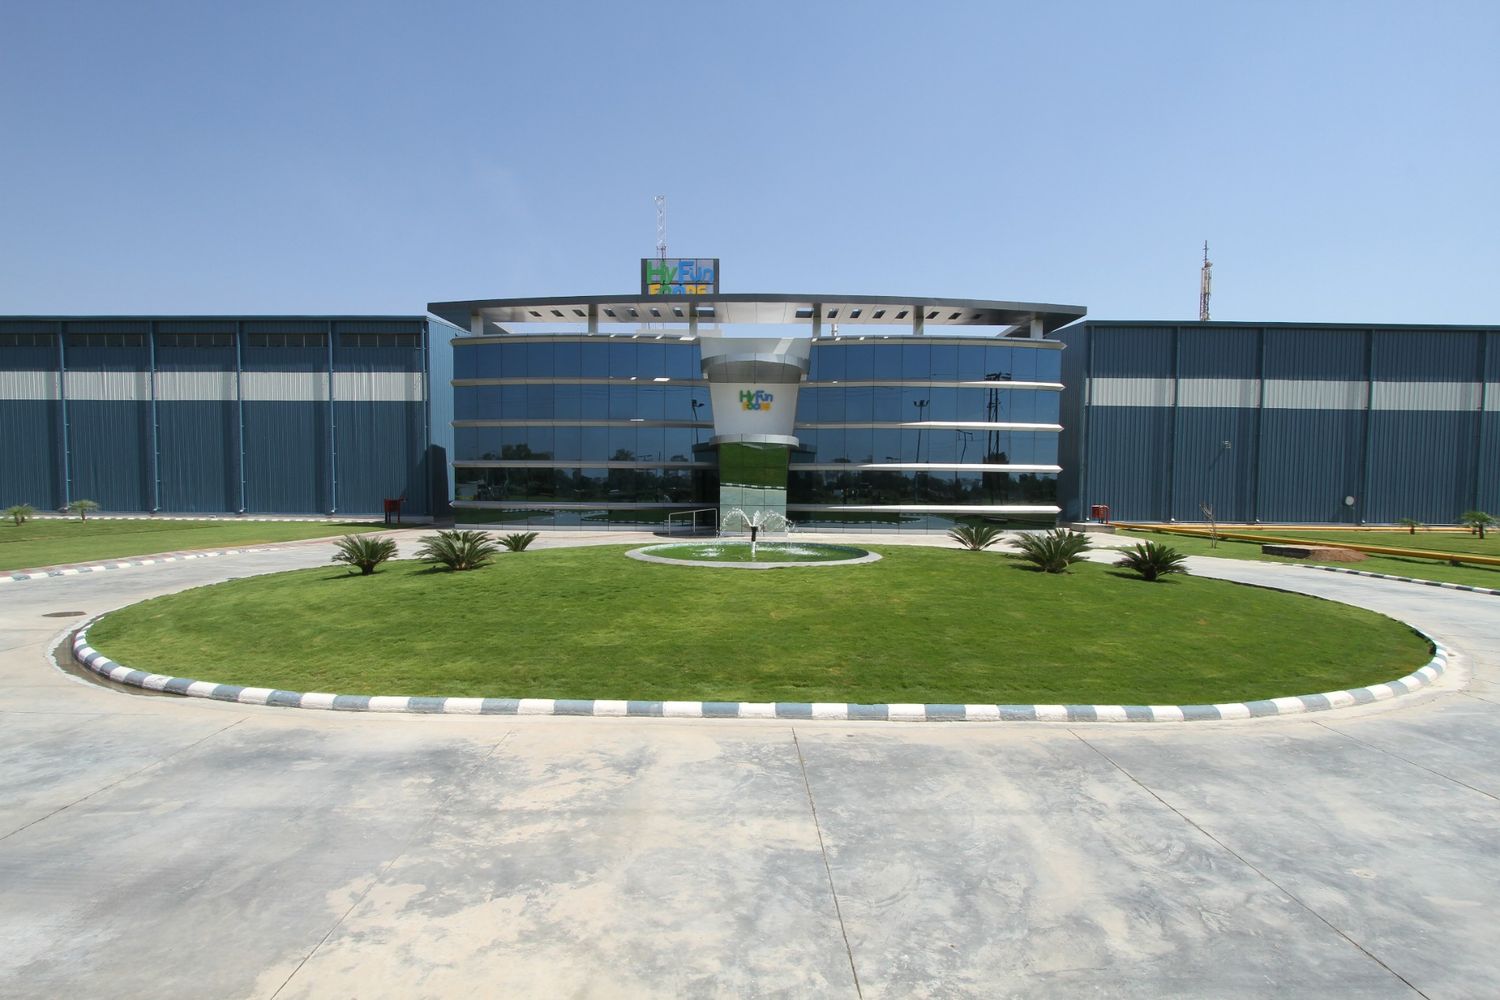
AC Compressor Manufacturing Facility
Highly Electrical Appliances India
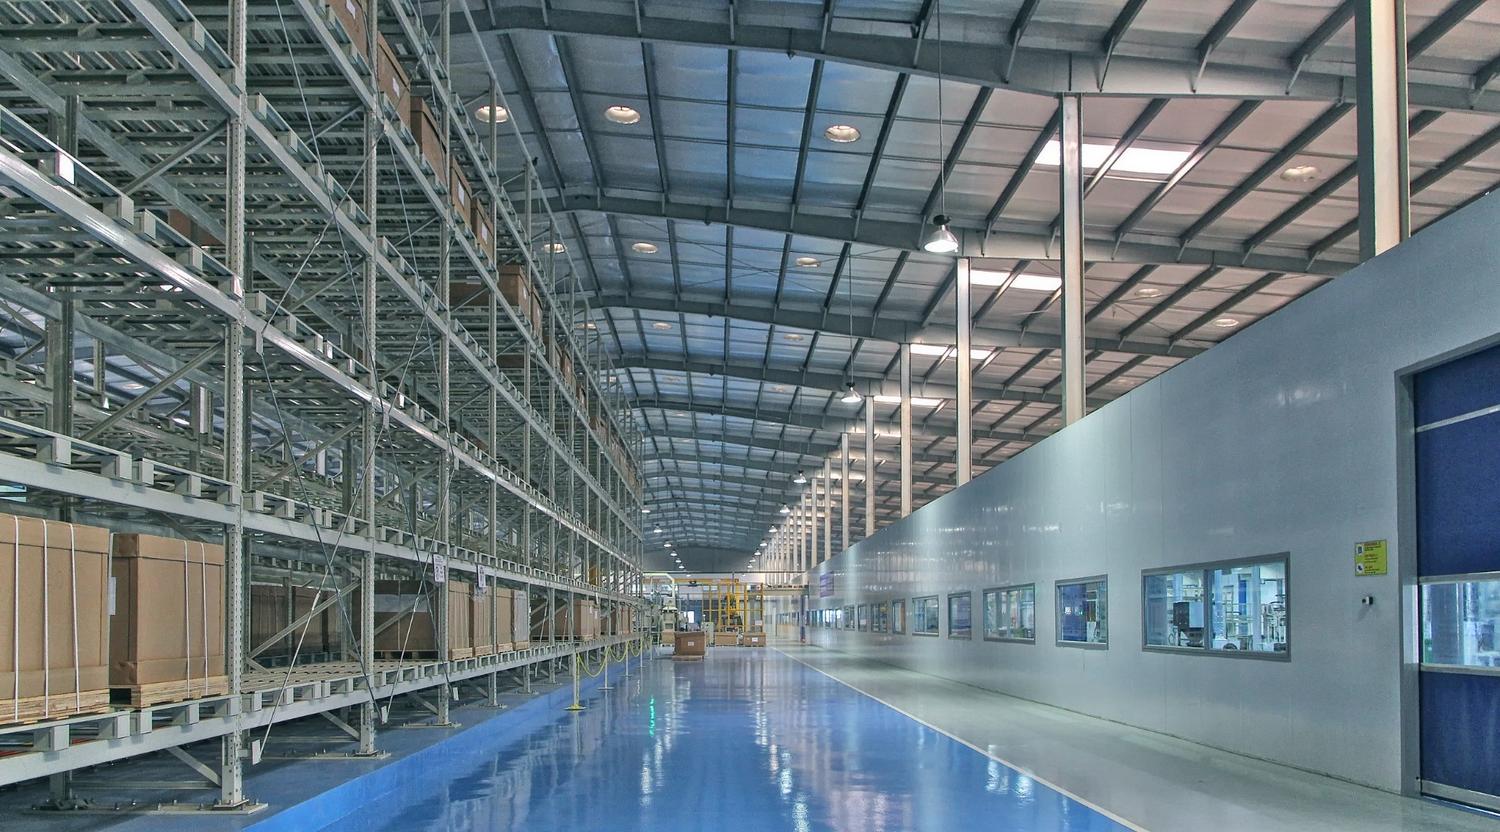
51,072 Spindles Spinning Mill Plant
Fiotex Cotspin
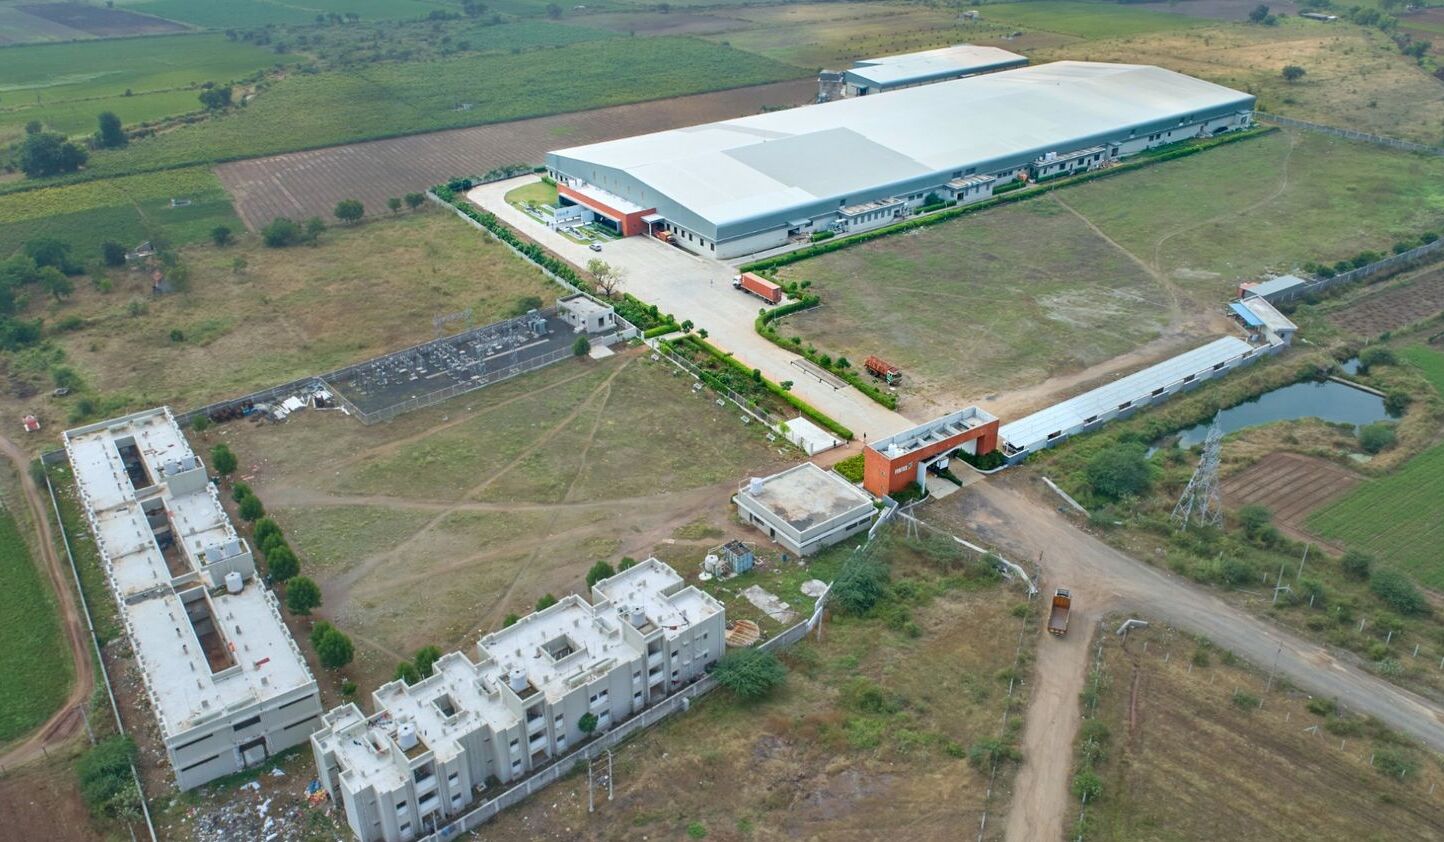
Li-ion Battery Pack Manufacturing Facility
Taco Gotion – Crystal Group
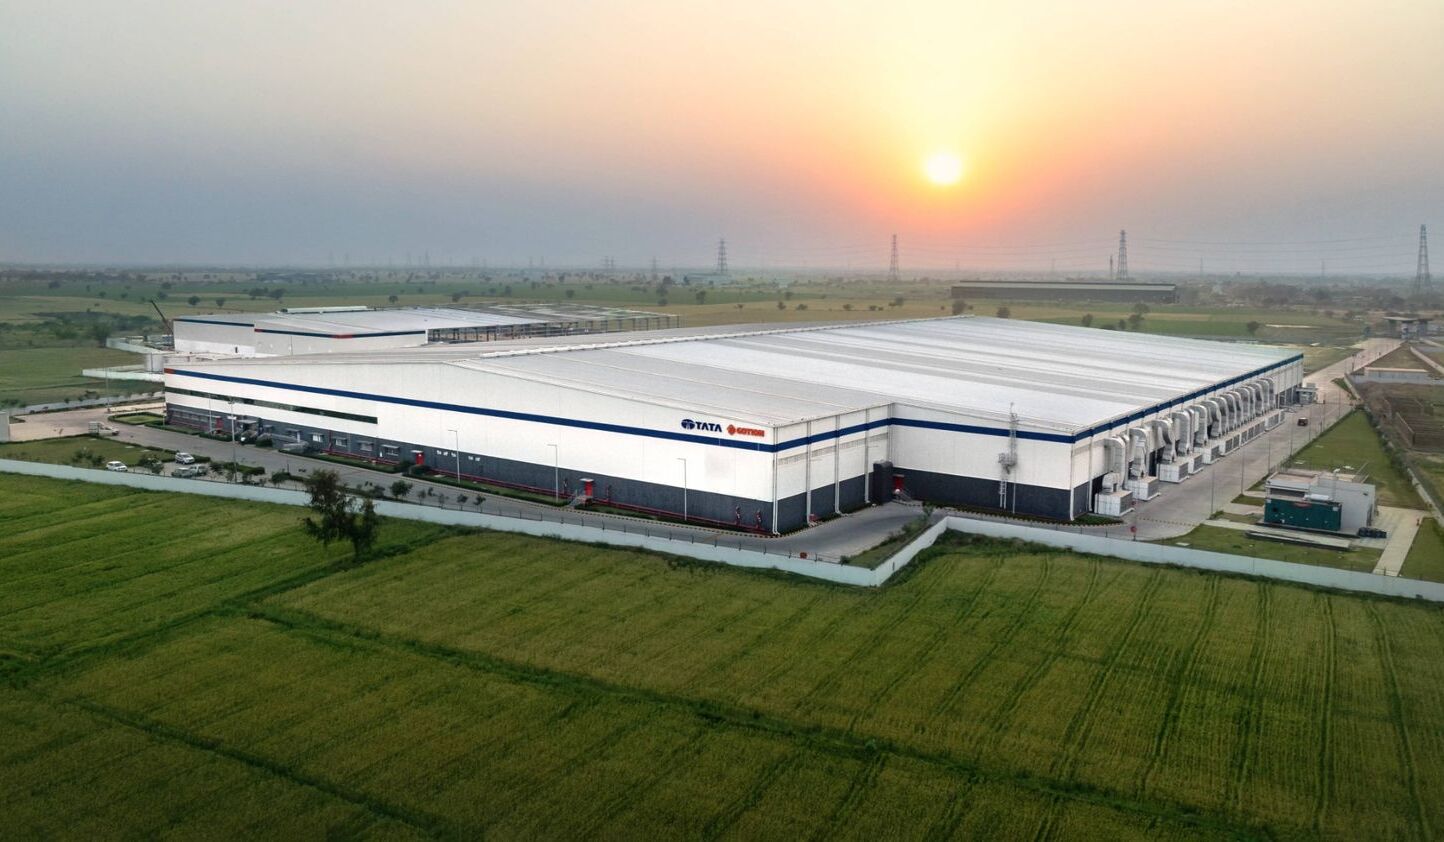
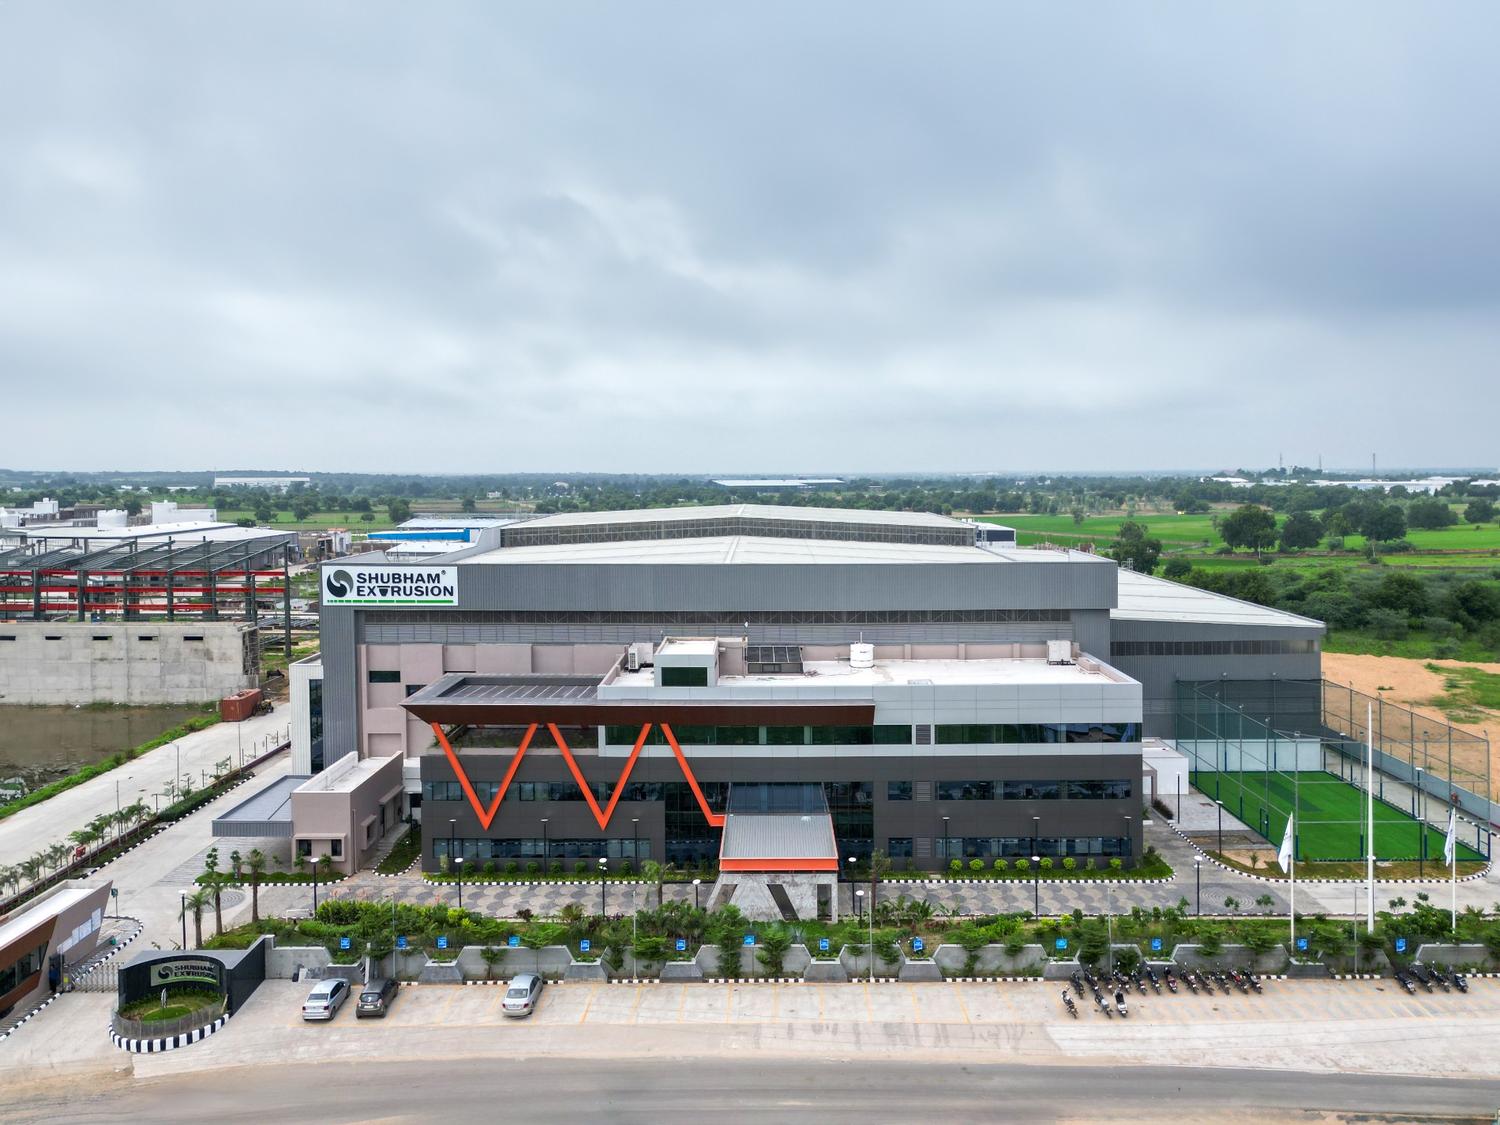
Extrusion Equipment Manufacturing Facility
Shubham Extrusion
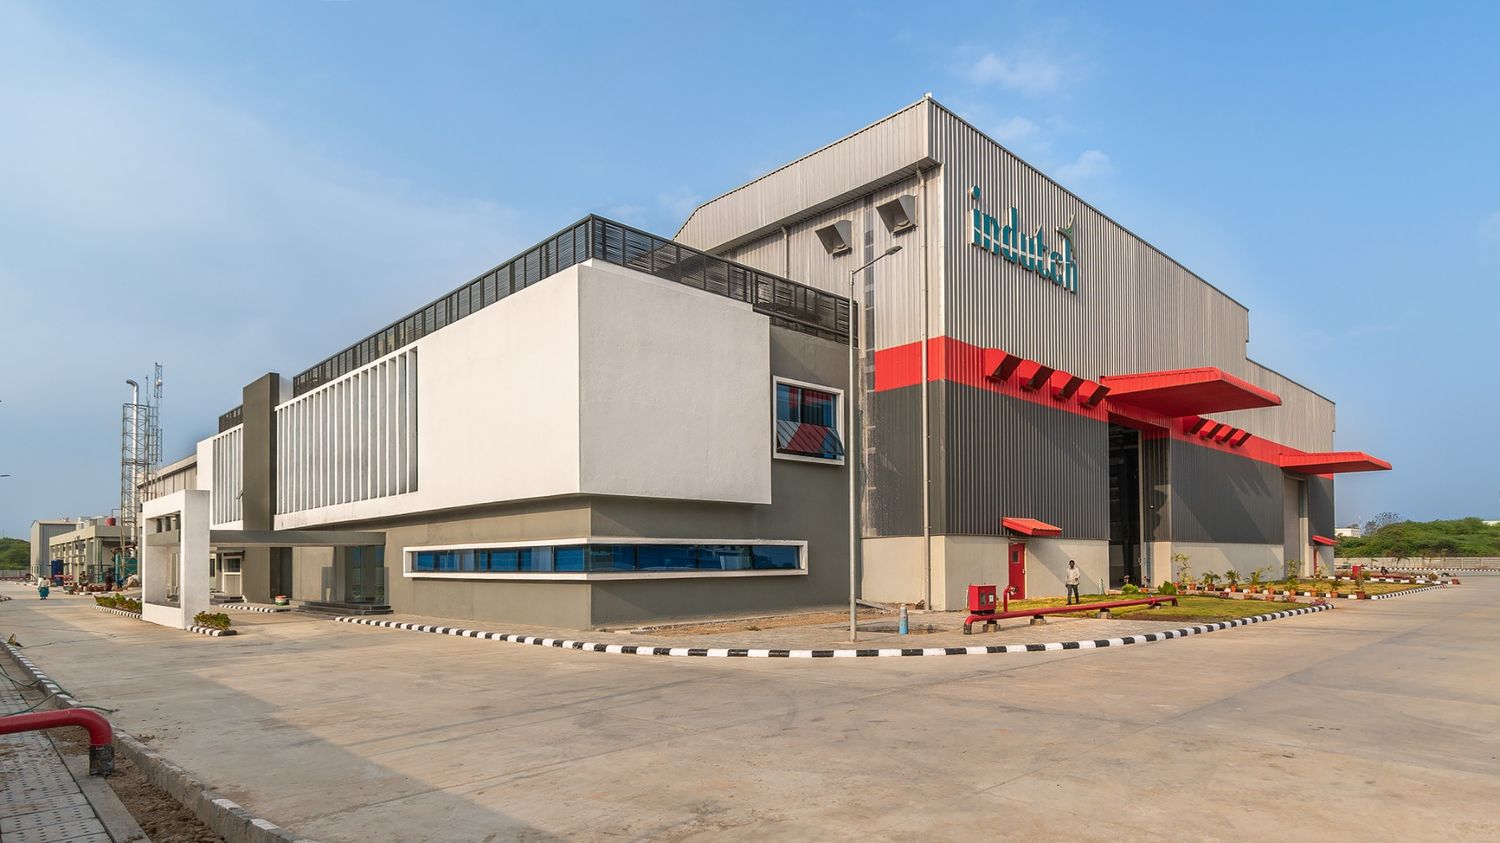
Wind Turbine Rotor Blade Mould Facility
Indutch Composites (Munjal Auto)
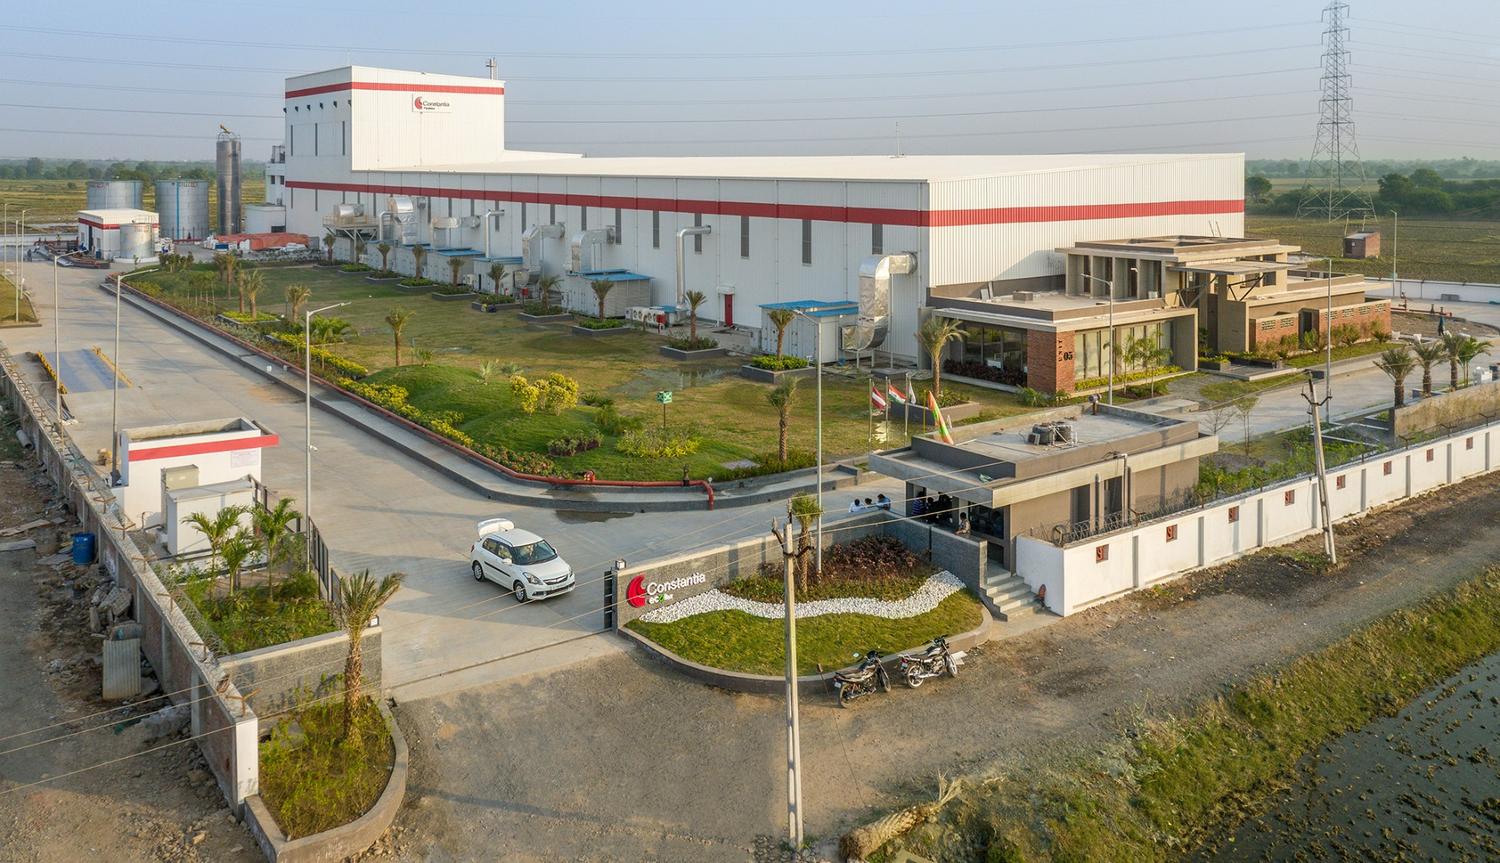
Sustainable Flexible Packaging Manufacturing Facility
Constantia Parikh Packaging Ecoflex
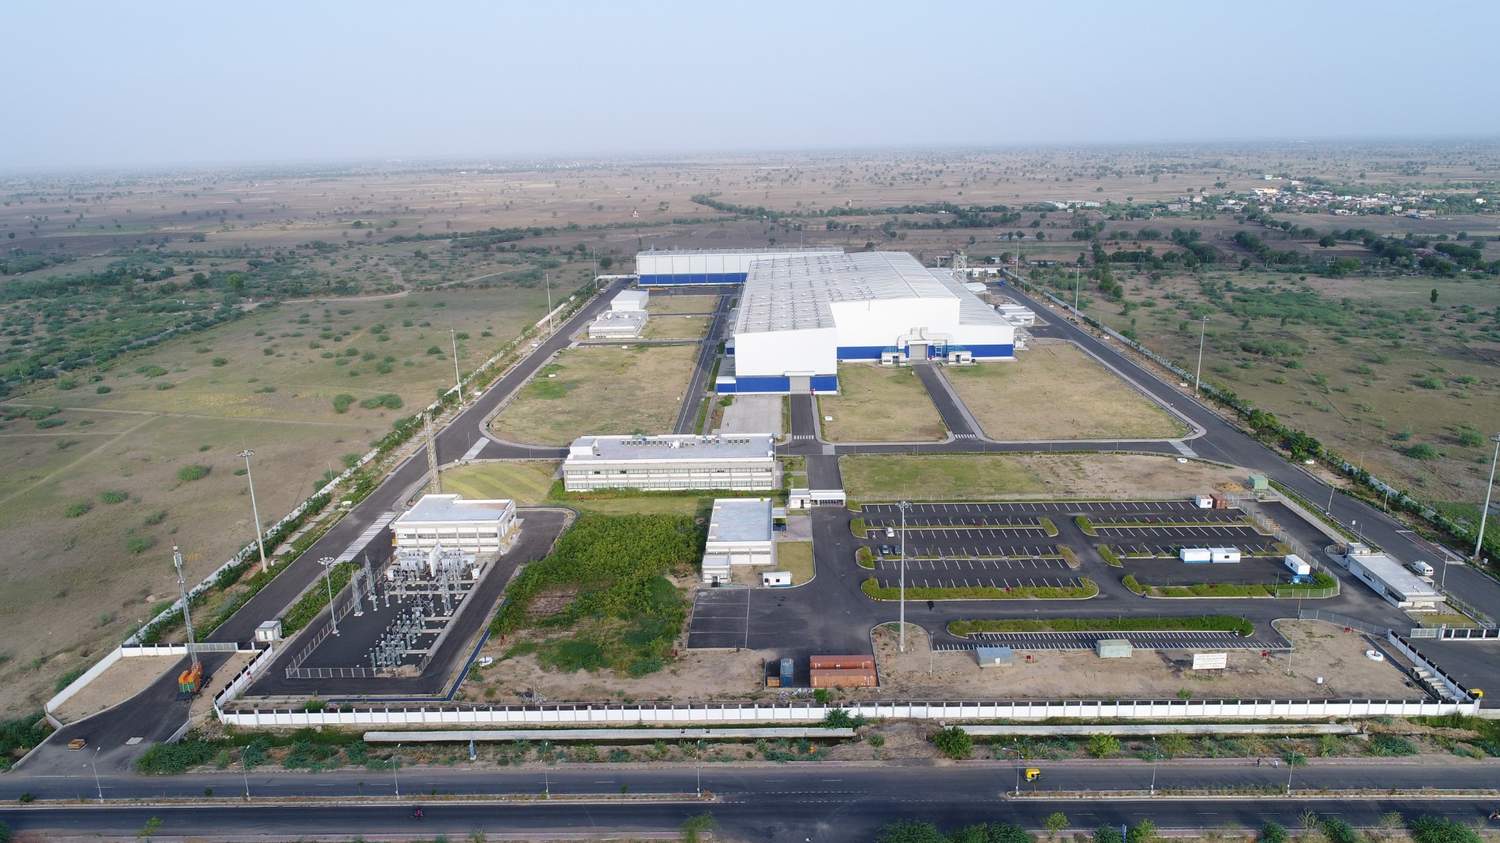
Supercritical Steam Turbine & Generator Manufacturing Facility
Alstom Bharat Forge
Sesame Products Manufacturing & Processing Unit
Amrutava Fine Food
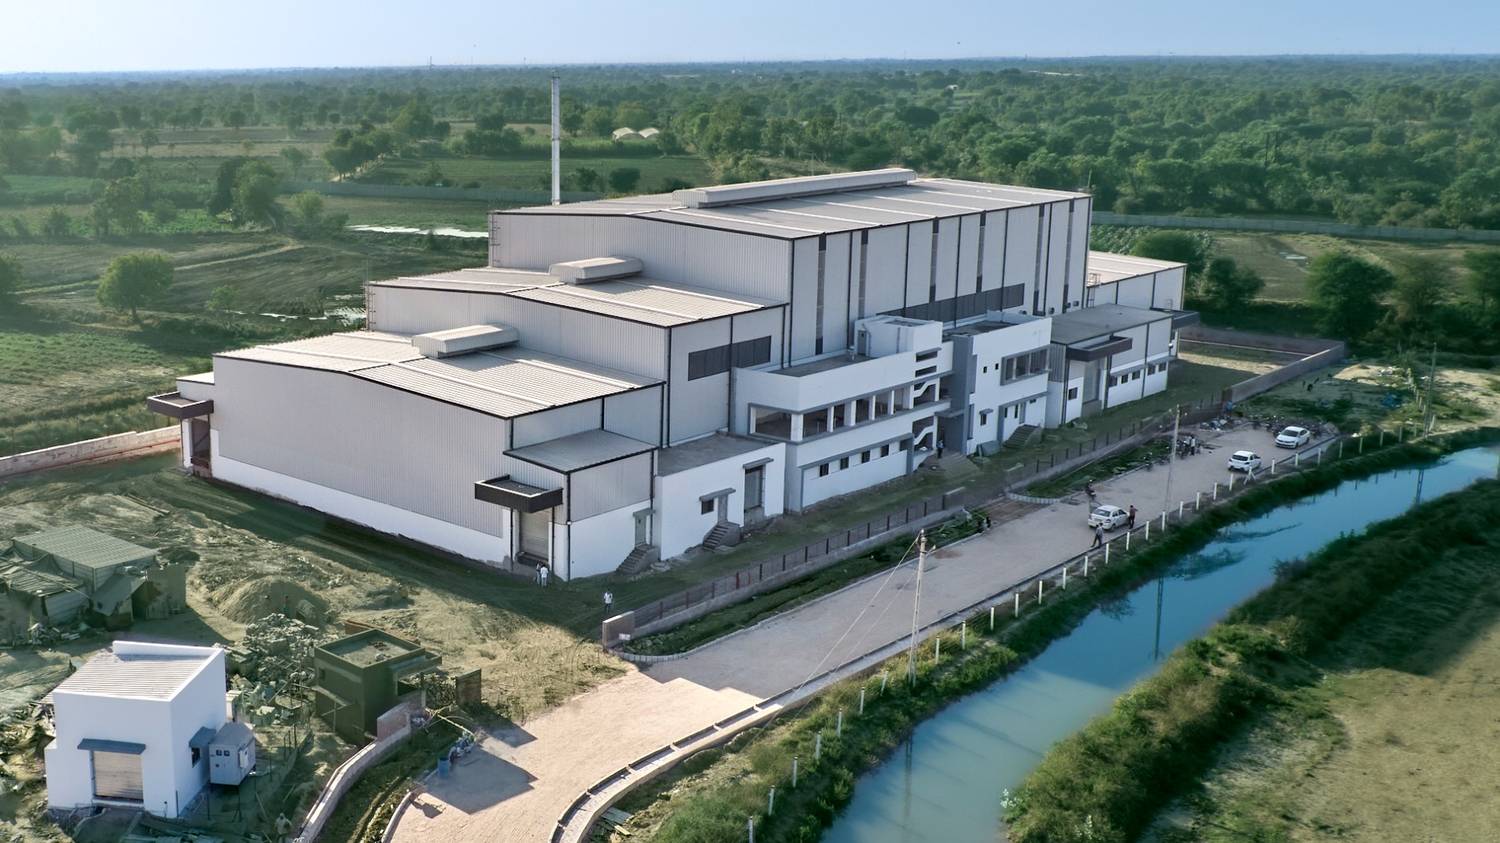
Frozen Food Processing & Manufacturing Plant
Bizz Corporation (ChillFill)
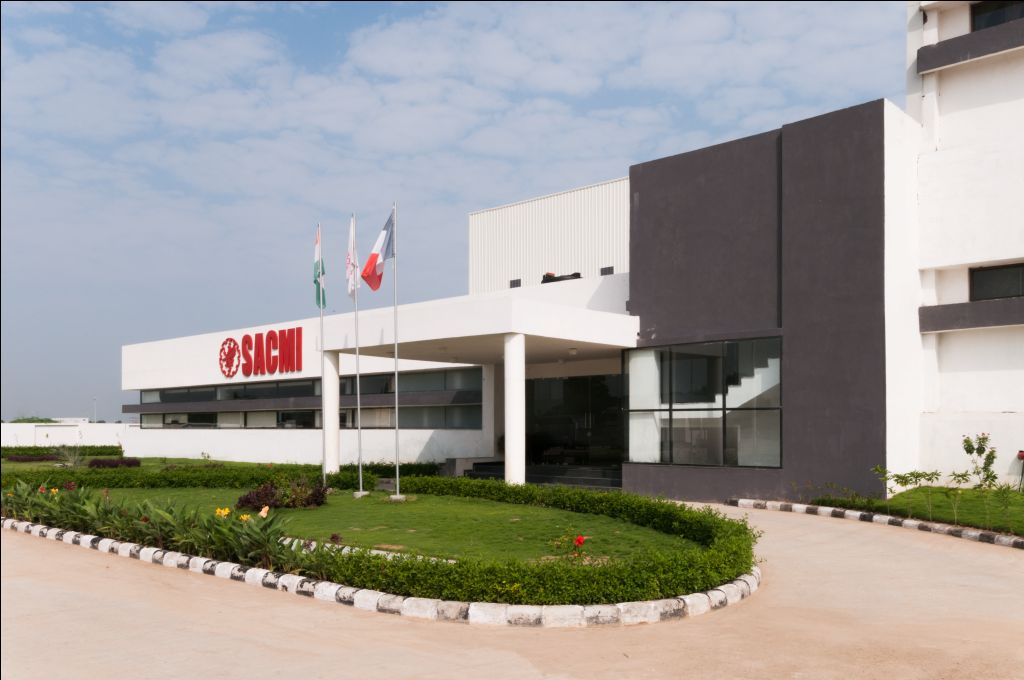
Industrial Machinery Manufacturing Plant
Sacmi Engineering India
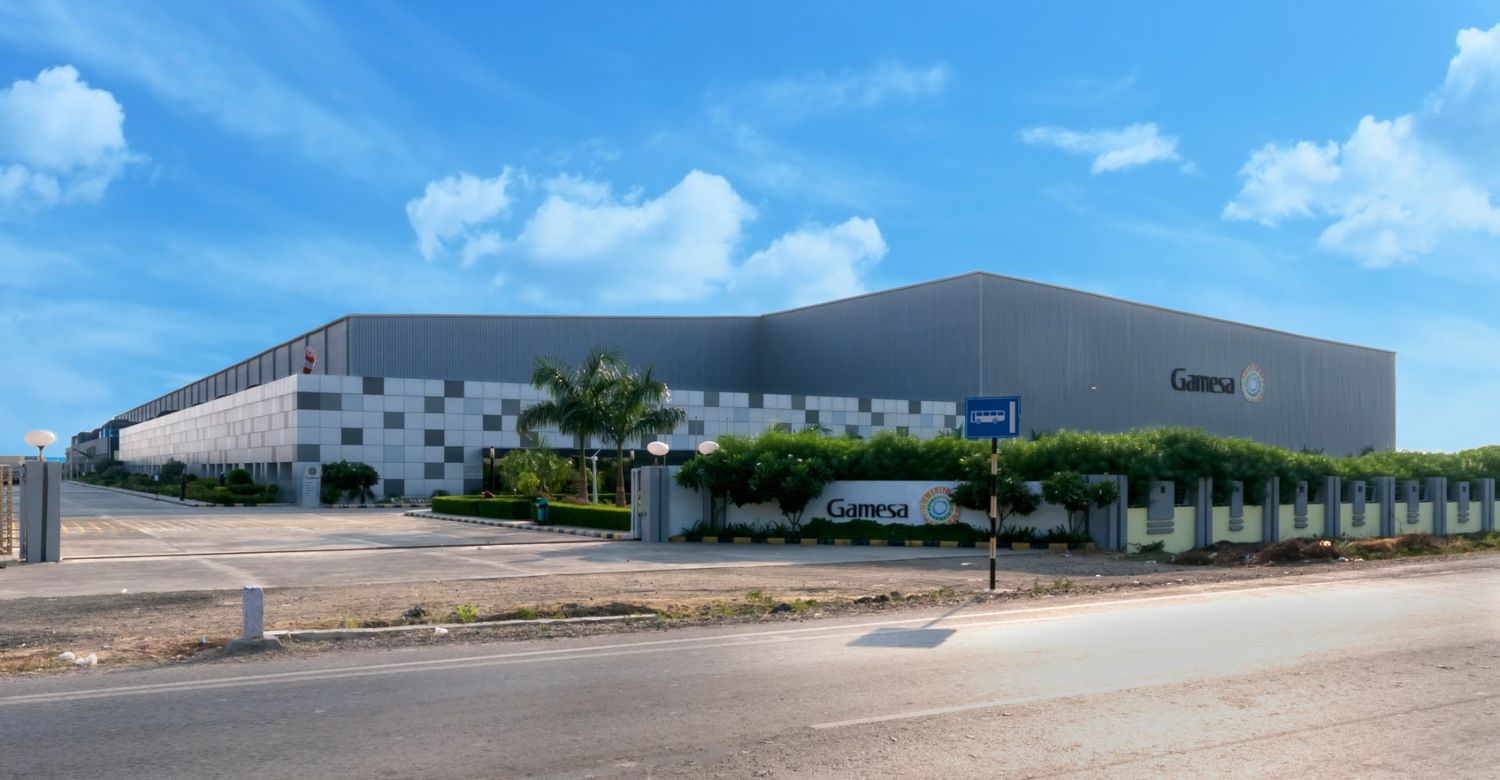
Wind Turbine Component Manufacturing Facility
Siemens Gamesa
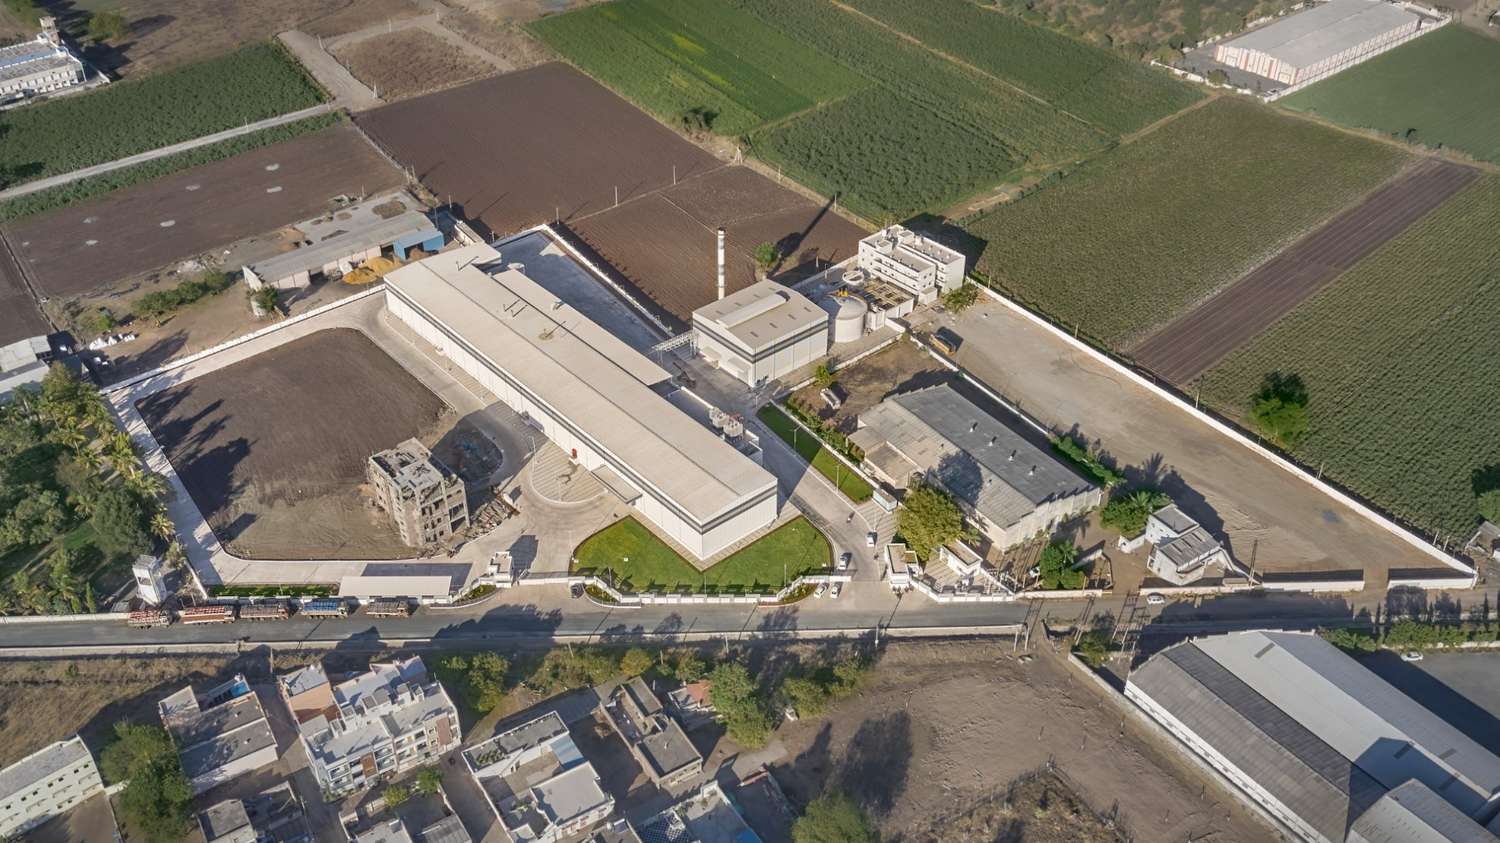
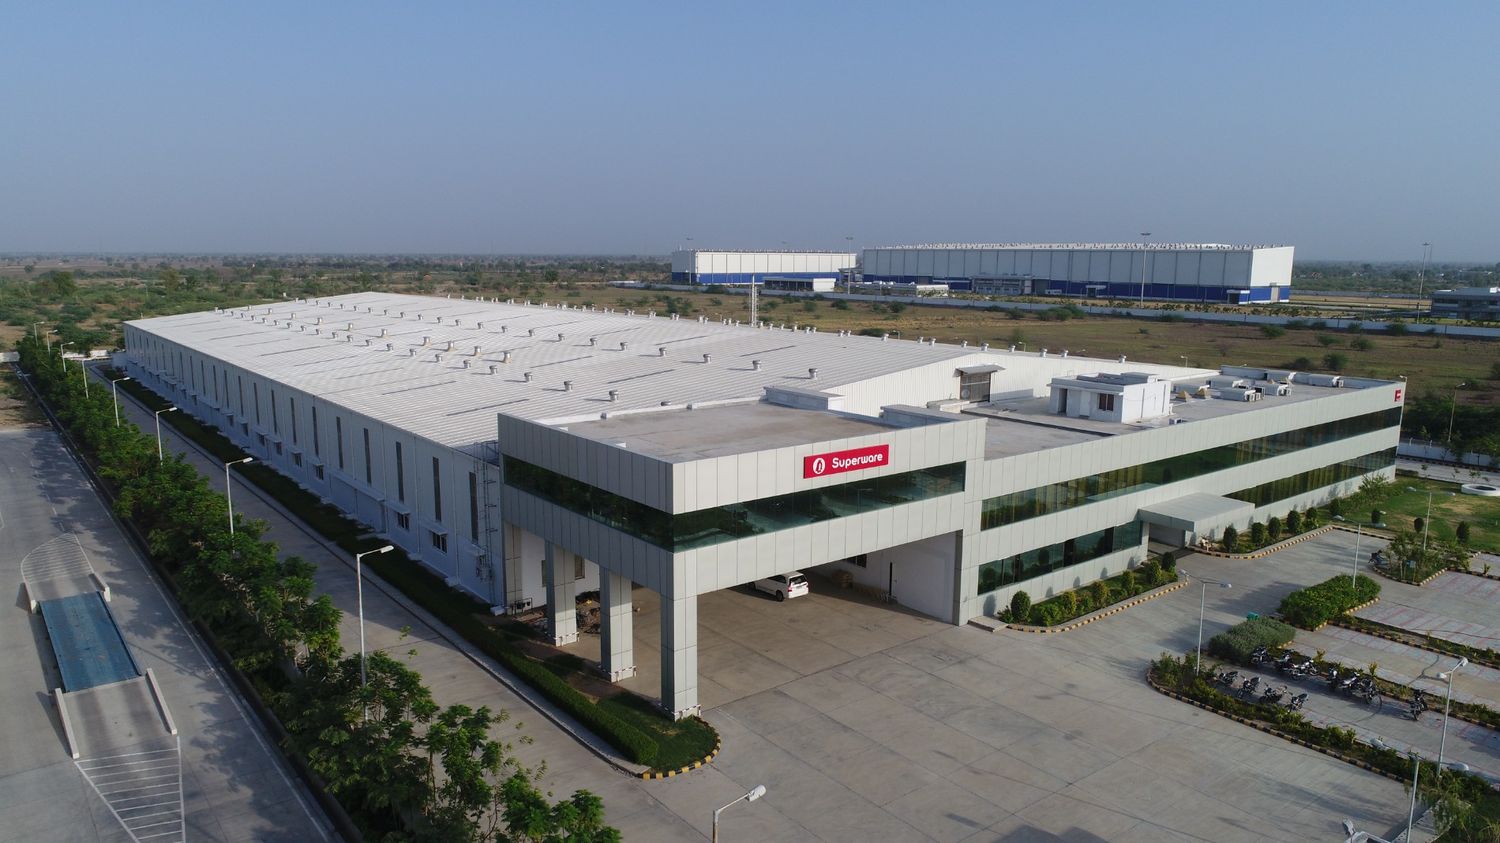
Melamine Tableware Manufacturing Facility
Srithai Superware India
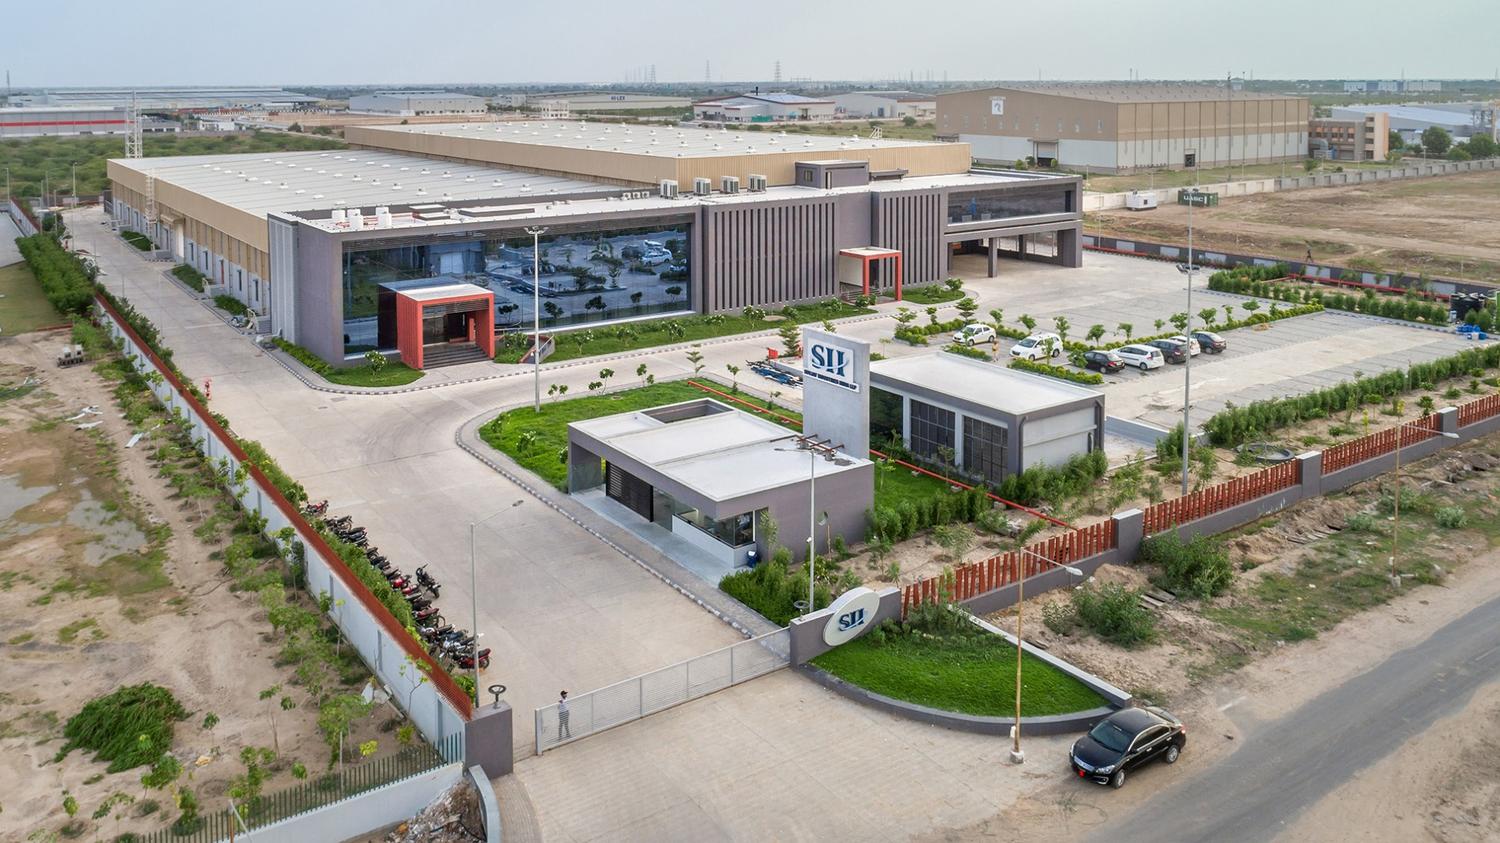
Integrated Engineering & Fabrication Facility
Suvjay Industries India
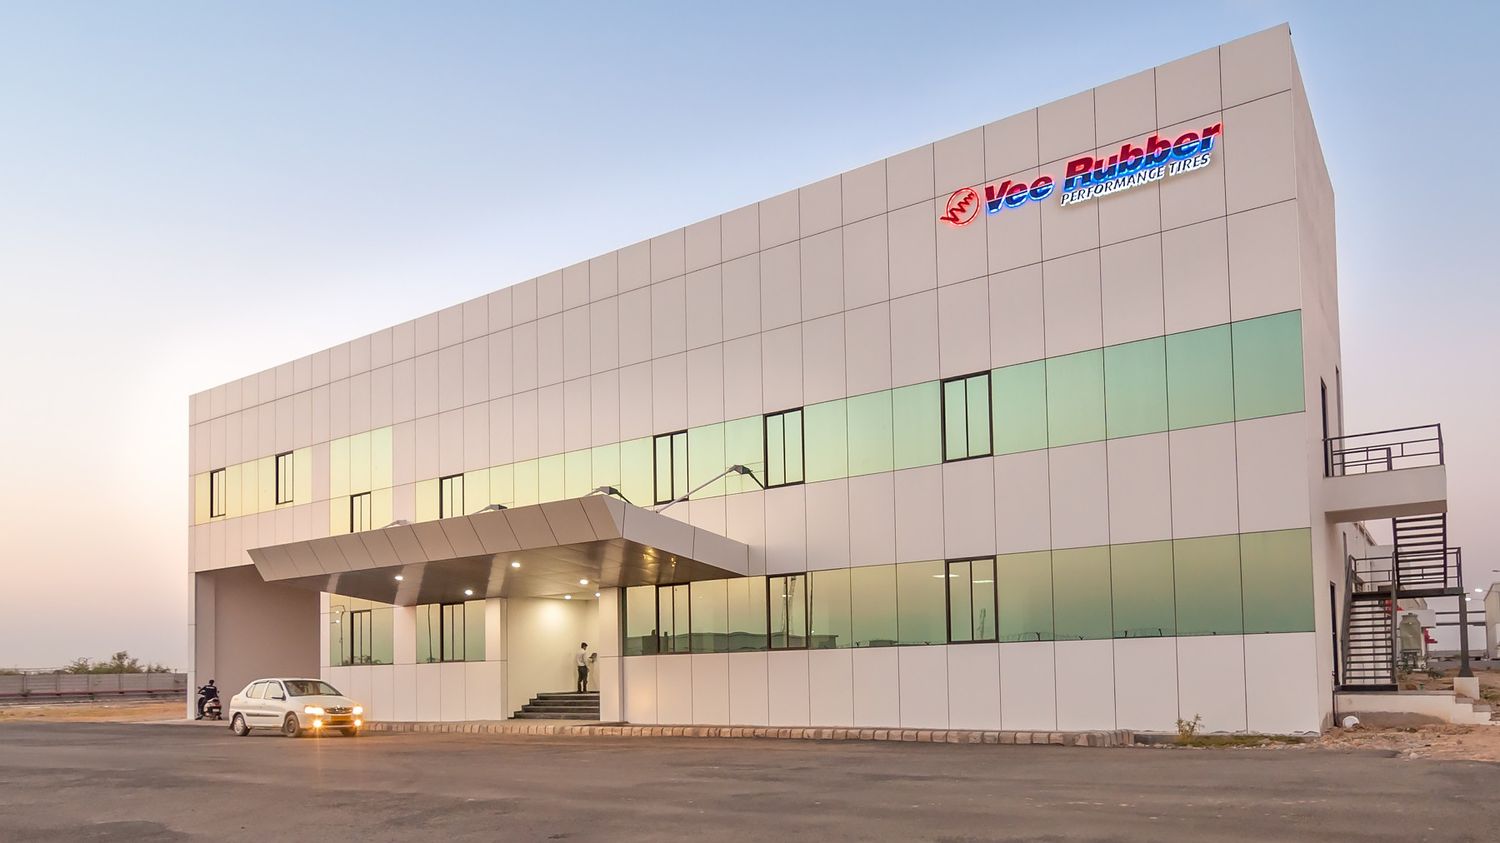
Automotive Component Manufacturing Facility
Vee Rubber
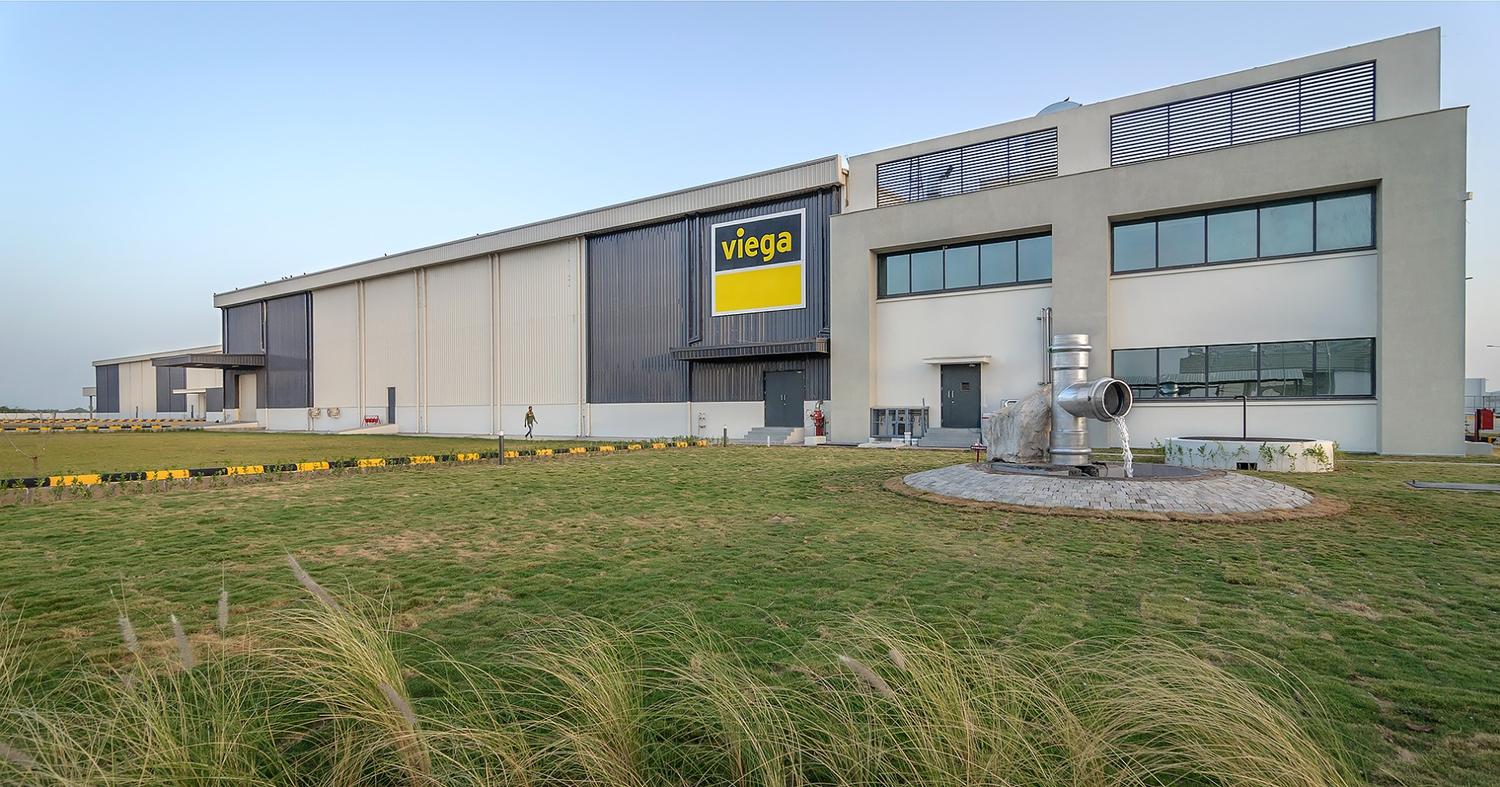
Precision Plumbing Components Manufacturing Plant
Viega India
HVAC Equipment Manufacturing Plant
Voltas Limited (A Tata Group Company)
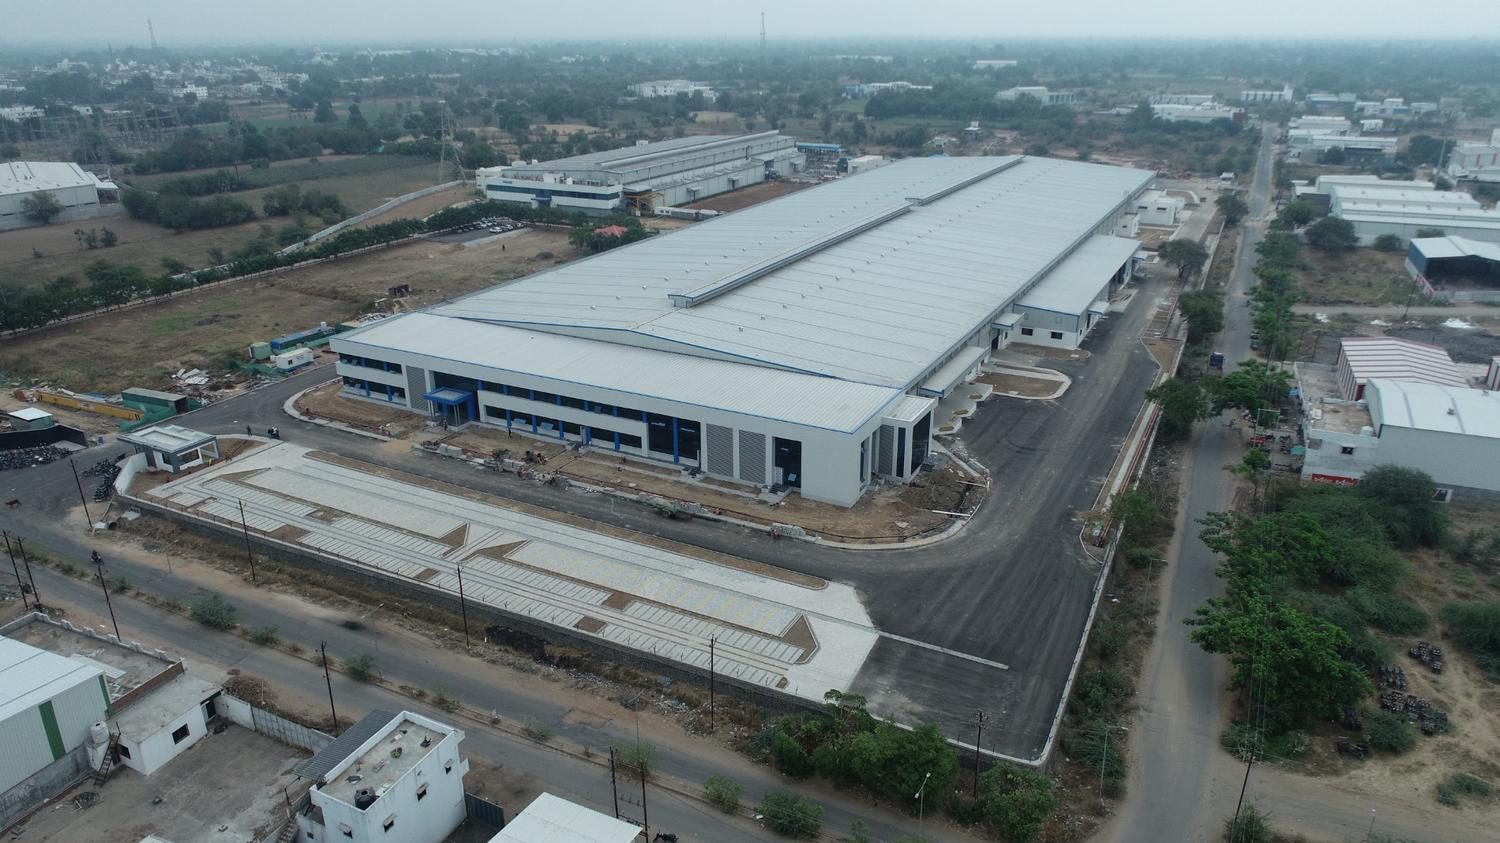
Pharmaceutical Machinery Manufacturing Facility
Parle Global Technologies
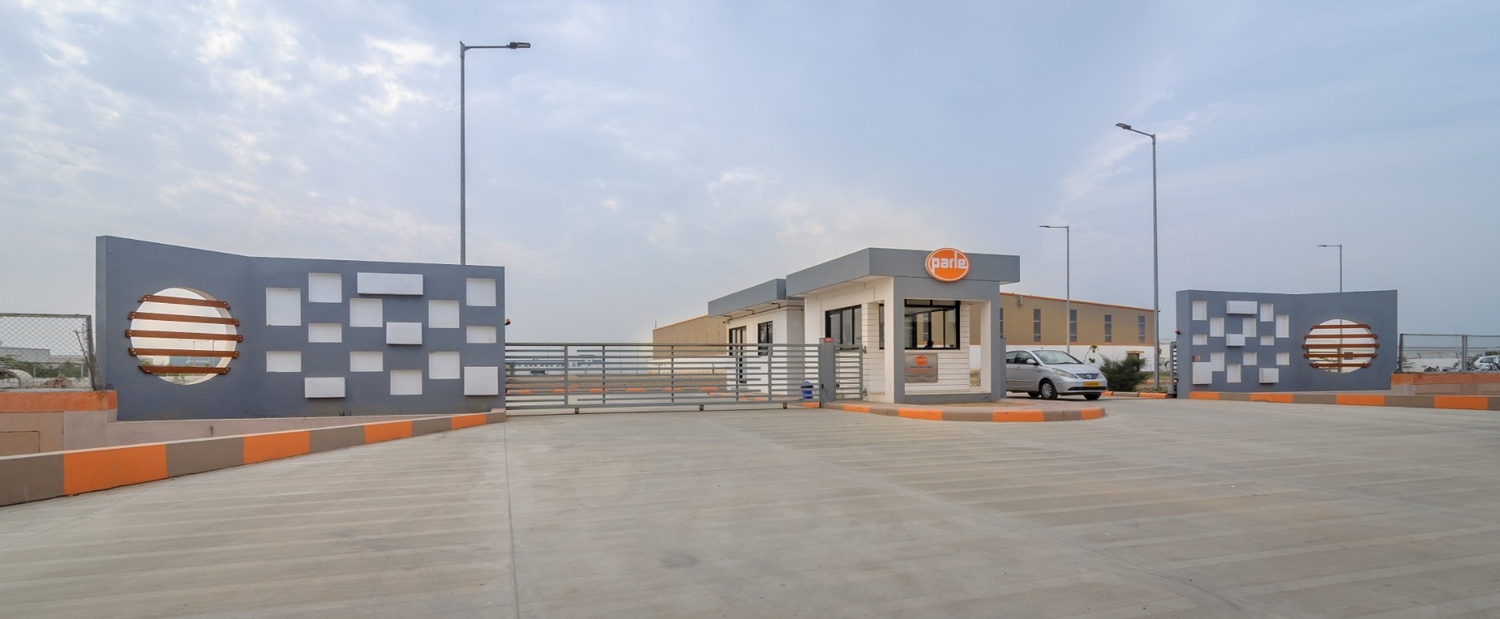
Grade-A Warehouse and Industrial Facilities
Godwitt Construction
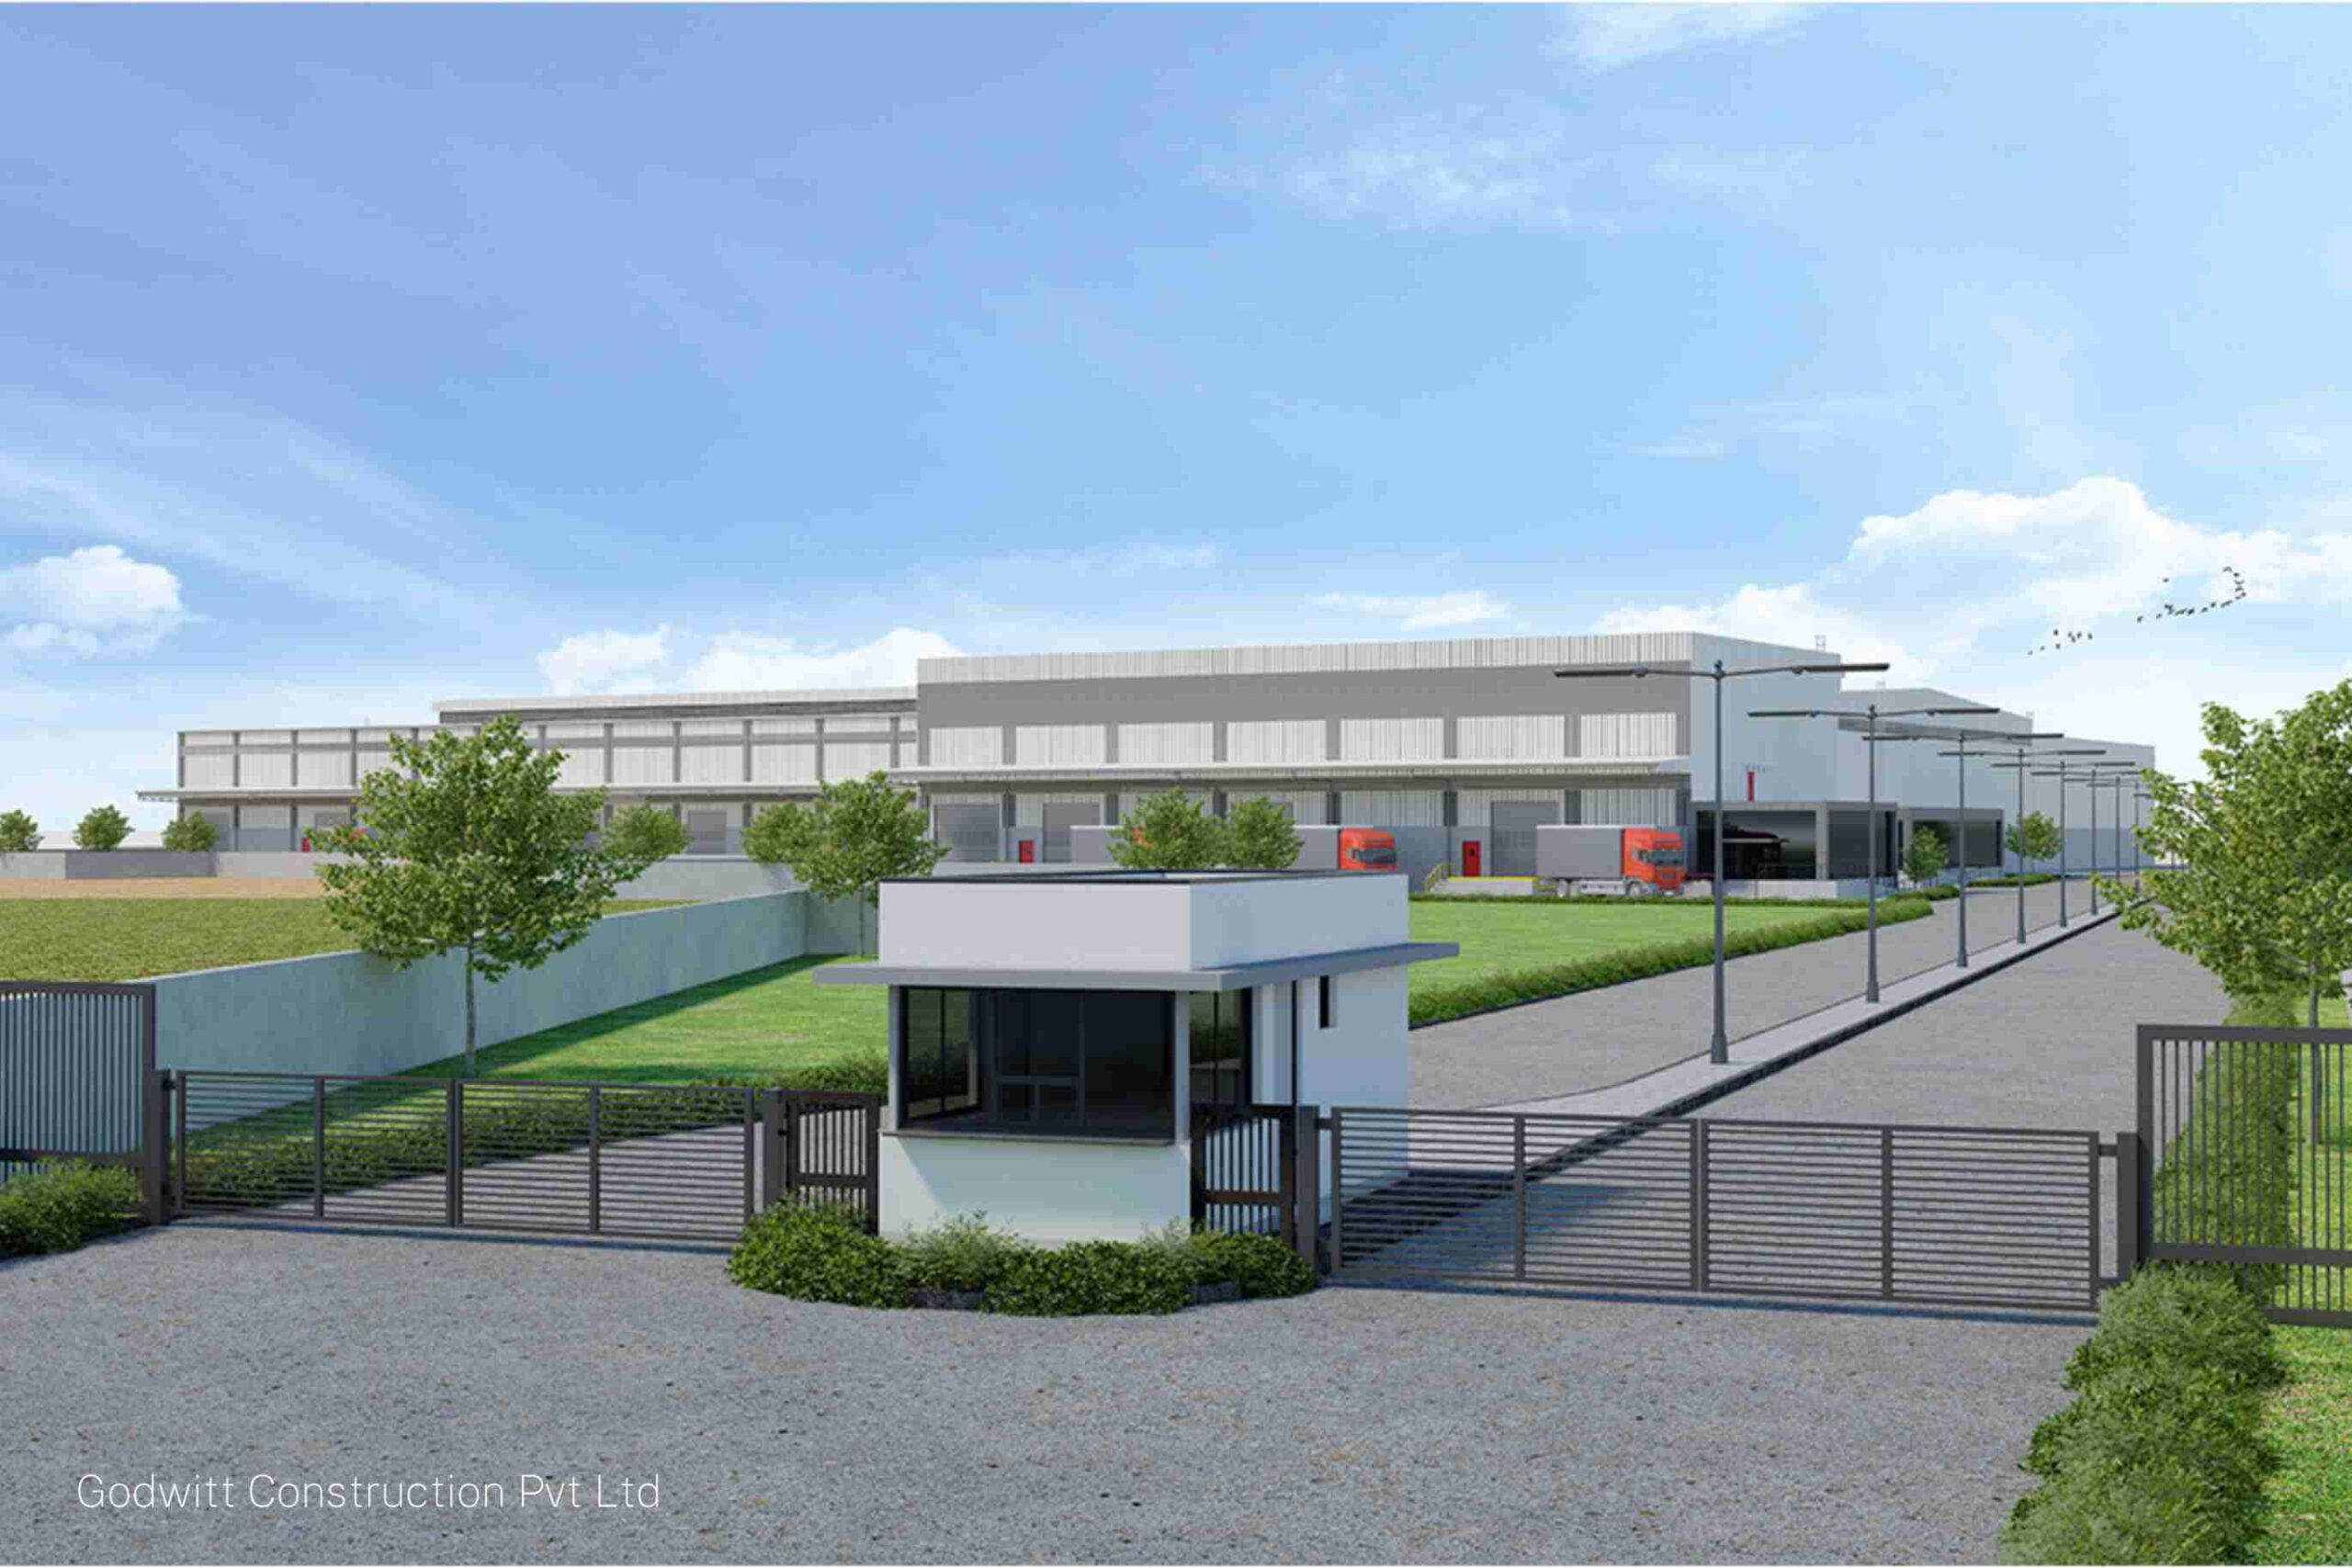
Flexible Packaging Manufacturing Plant
Balaji Multiflex
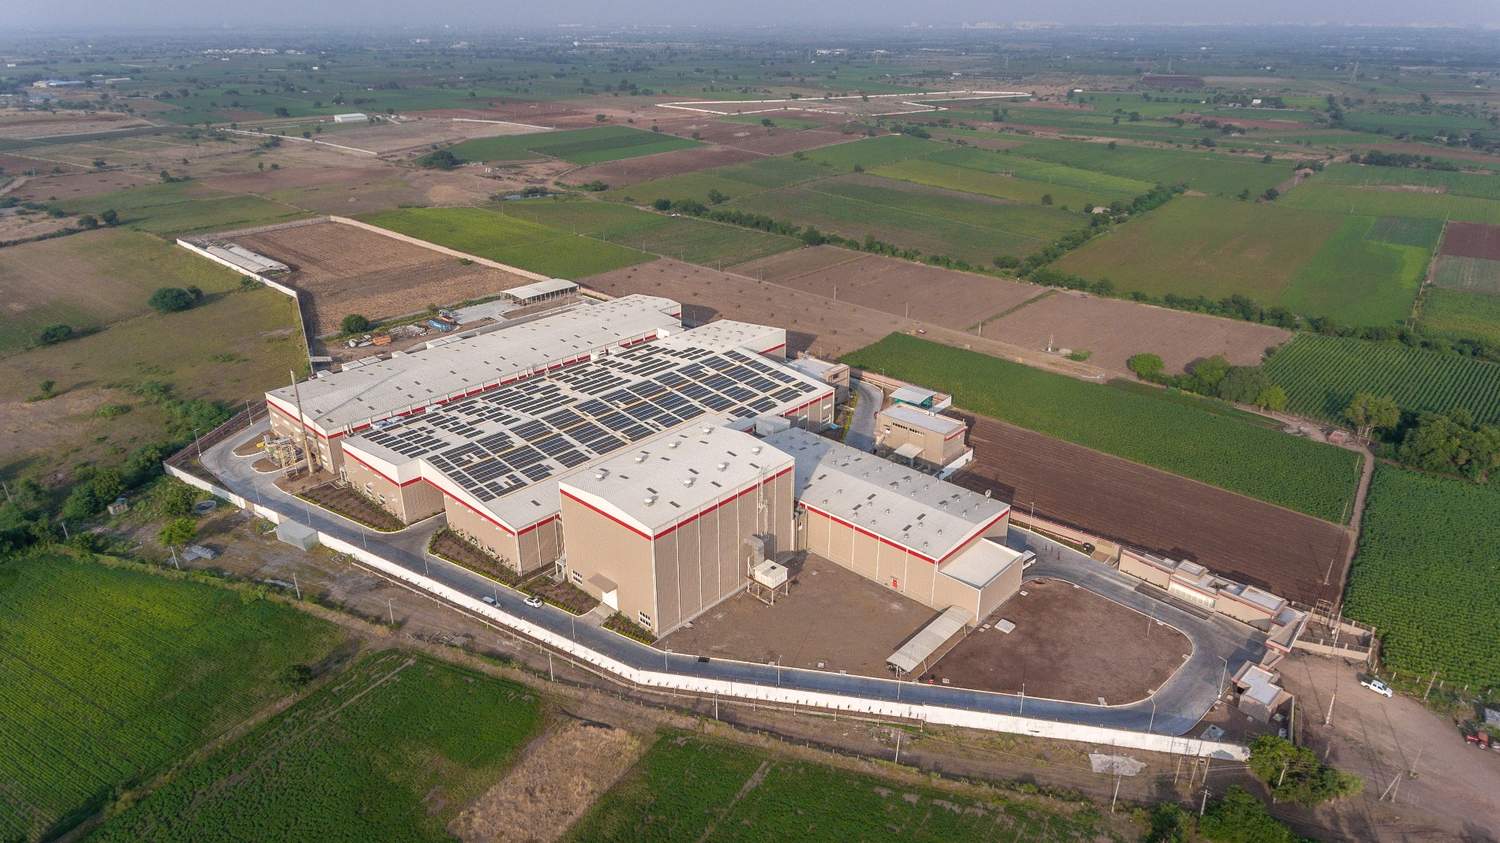
FAQs
Answers to Your Questions
We design a wide range of industrial facilities, including industrial parks, manufacturing plants, warehouse designs, utility buildings, administrative blocks, R&D spaces, and supporting infrastructure. Our work covers both new developments and upgrades or expansions of existing facilities. Explore our projects section to know more.
Industrial architecture focuses on process flow, safety, compliance, and operational efficiency. Unlike commercial or residential buildings, designs must consider equipment layouts, material handling, utilities, regulations, and long-term maintenance.
Yes, as the best industrial architects in Ahmedabad, we prepare master plans that consider current needs as well as potential expansion areas, infrastructure requirements, and operational growth. This helps clients plan investments in phases while keeping long-term developments aligned.
Ideally, involvement should begin at the earliest stage during land selection or feasibility planning. Early engagement helps avoid redesigns, improves coordination, and ensures the project is planned correctly from the start.
Yes. Architectural design is developed alongside our in-house team of structure, MEP systems, and fire protection to ensure alignment. This coordinated approach reduces design conflicts, improves efficiency, and supports smoother construction.