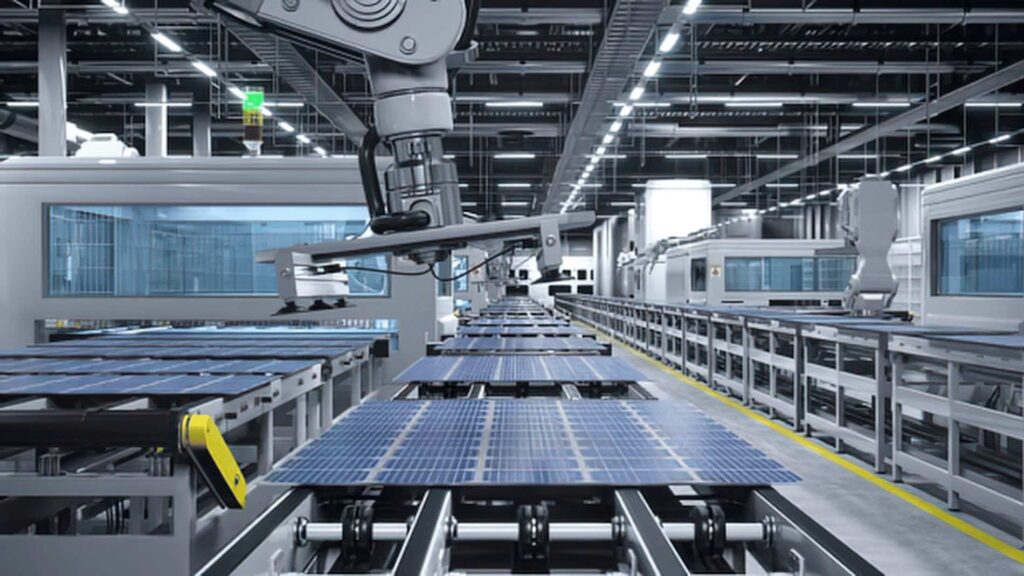

When production problems appear, machinery is often the first place manufacturers look. However, the real issue may be the route that materials follow between receiving, storage, processing, inspection and dispatch.
Long travel distances, crossing movements and poorly positioned equipment can add time without adding value. They can also increase handling costs, damage risk and congestion on the shop floor.
Process flow design in manufacturing establishes a clear sequence for materials, people, equipment and information. When this flow is developed before the factory layout is fixed, the building can support safer operations, consistent output and future growth.
Understanding Process Flow Design
Process flow design is the planning of every stage required to convert raw materials into finished products. It defines what happens, where it happens and how materials move between operations.
A typical manufacturing flow may include:
Receipt → inspection → raw-material storage → processing → assembly → testing → packing → finished-goods storage → dispatch
The actual sequence depends on the industry. A food facility may require washing, grading, processing, and cold storage. A heavy-engineering plant may include cutting, machining, welding, surface treatment and assembly.
Process flow and factory layout are closely connected but not identical. Process flow defines the operational sequence. Factory layout translates that sequence into the physical arrangement of buildings, machines, aisles, storage and services.
Why It Matters Today
Modern manufacturing facilities are expected to handle shorter production cycles, multiple product variants, higher quality requirements and changing order volumes. A rigid or poorly planned flow makes these changes difficult.
India’s manufacturing sector is also moving towards more technology-intensive production. The Economic Survey 2025–26 notes that manufacturing competitiveness increasingly depends on technology, reliability and stronger integration with global value chains. (Economic Survey 2025–26)
A clear physical flow provides the base for automation, digital production tracking and consistent quality. Technology can monitor an inefficient layout, but it cannot remove the unnecessary movement built into it.
Key Elements of an Efficient Process Flow
The process should be studied before room sizes and building dimensions are finalized. Production teams, equipment vendors, quality personnel, warehouse staff and maintenance teams should all contribute.
Material Flow
Material flow covers raw materials, components, work-in-progress, packaging, finished products, rejects and waste.
Each category may need a different route. Incoming raw material should not interfere with finished-goods dispatch. Scrap and rejected material should leave the process without crossing approved products.
One-way flow is usually easier to control. It reduces backtracking and makes production progress more visible.
Work-in-progress also needs defined holding locations. Without them, pallets and components begin occupying aisles, machine-clearance zones and emergency routes.
Workflow Sequencing
Processes that follow one another should generally be located close together. This reduces transfer time and allows operators to identify delays more quickly.
However, distance cannot be the only criterion. Heat treatment, painting, grinding, chemical processing and other hazardous or contaminating operations may require separation.
The production line should also be balanced. If one operation processes 100 units per hour and the next can accept only 60, material will accumulate between them.
Suitable buffer storage may absorb short variations. It should be calculated according to the process rather than created from whatever floor area remains available.
Equipment Placement
Machine positions influence material routes, operator movement and utility distribution. Equipment should be placed according to its complete operating envelope, not only its external dimensions.
The layout should provide space for:
- Loading and unloading
- Operator access
- Tool changing
- Inspection
- Maintenance
- Chip or waste removal
- Safety guarding
- Equipment replacement
Heavy or vibration-generating machines may require isolated foundations. Equipment served by overhead cranes will affect the structural grid, clear height and lifting strategy.
The design should also maintain installation routes. A machine that fits inside the room may still be impossible to deliver if the doorway, road or turning area is inadequate.
Utility Planning
Production equipment may require power, compressed air, process water, steam, gases, chilled water, ventilation and drainage.
Utility routes should follow an organized network without crossing crane zones or obstructing material movement. Main lines should allow individual machines or production areas to be isolated for maintenance.
High-consumption equipment should be located after studying transformer capacity, pipe lengths, pressure loss and heat rejection. Future connection points can reduce disruption when new machines are installed.
VMS Consultants coordinates process requirements with architecture, structural engineering, MEPF and site infrastructure to develop factories around the complete operating flow.
Best Practices for Better Factory Flow
An efficient process flow should reduce non-value-adding movement while maintaining safety, quality and operational flexibility.
Minimize Movement and Bottlenecks
A spaghetti diagram can be used to trace actual material or employee movement across a floor plan. Repeated lines, crossings and long loops reveal where the flow can be simplified.
Travel distance should be reviewed along with handling frequency. Reducing a movement performed hundreds of times per shift may create greater value than shortening an occasional route.
Bottlenecks often occur at shared resources such as inspection stations, cranes, washing lines, packing areas and loading docks. Their capacity should be tested against peak production, not only average output.
Separate forklift and pedestrian routes wherever practical. If crossings cannot be avoided, they should be controlled through visibility, barriers, markings and operating rules.
Keep the Layout Flexible
Product mix, equipment and production volumes may change during the life of a factory. The layout should accommodate these changes without requiring complete reconstruction.
Flexible planning may include modular equipment zones, accessible utility headers, removable partitions and space for an additional production line.
The structural grid should support equipment movement and future expansion. External roads, drainage and fire access must also continue logically when another building phase is added.
Flexibility should be planned, not confused with unused area. Reserved space needs a defined purpose and a clear relationship with future production.
Integrate Automation Carefully
Automation should follow a stable process rather than being used to correct an unclear flow.
Conveyors suit repeated movement between fixed points. Automated Guided Vehicles follow predetermined routes, while Autonomous Mobile Robots can navigate more flexible environments.
The selection should consider production volume, product variation, route stability, floor quality and expected return on investment. Adequate power, data connectivity, charging areas and safety zones are also required.
India’s Industry 4.0 direction is supporting the use of connected machines, artificial intelligence and real-time production systems. These tools can improve monitoring and resource use when they are built on a well-planned manufacturing flow. (Press Information Bureau)
Priorities Safety and Compliance
The shortest route is not always the safest. Hazardous processes may need fire separation, containment or independent ventilation.
Pedestrian routes, emergency exits, maintenance access and fire-tender roads should remain unobstructed during peak production.
Machine guarding, safe clearances and hazardous-material movement should be coordinated with the layout. The Bureau of Indian Standards provides guidance covering machinery safety and industrial fire protection, while sector-specific requirements may also apply. (BIS Machinery Safety)
Role of Process Flow in Factory Planning
Process flow influences the factory from site planning to detailed engineering.
At the site level, it helps determine the relationship between entry gates, raw-material yards, production buildings, utility blocks, warehouses and dispatch areas. Inside the building, it guides bay dimensions, structural grids, machine positions and aisle widths.
Better flow can reduce forklift travel, work-in-progress and repeated handling. It may also reduce the floor area required for temporary storage.
Supervision becomes easier when production follows a visible sequence. Quality teams can identify where defects entered the process, while managers can recognize accumulation before it becomes a major delay.
The operating-cost impact continues throughout the factory’s life. Even a small reduction in travel distance can become significant when repeated during every shift for several years.
Process flow also determines how well a factory can scale. If the initial line ends against a permanent building or utility area, adding capacity may create backtracking. A planned expansion direction allows future stages to extend the original sequence.
Common Process Flow Mistakes
One common mistake is beginning with a preferred building shape and fitting production into it. The process should help determine the building configuration.
Another is focusing only on the main product. Packaging, inspection, rework, scrap and empty-container movements also consume space and handling time.
Layouts are often tested at average production levels. Peak output, maintenance shutdowns and seasonal inventory may create very different conditions.
Some factories reserve land for expansion but fail to reserve utility routes and material connections. The new phase then operates like a separate factory rather than an extension of the existing process.
Key Takeaways
For efficient process flow design:
- Map the complete sequence before preparing the layout.
- Include materials, people, information, rejects and waste.
- Place connected operations close to one another.
- Reduce backtracking and repeated handling.
- Balance the capacity of linked processes.
- Provide calculated work-in-progress storage.
- Coordinate equipment with maintenance and utility access.
- Separate pedestrians from vehicles and machinery.
- Select automation according to a proven flow.
- Test the layout under peak production conditions.
- Protect a logical direction for future expansion.
- Review the flow again before equipment installation.
Conclusion
Process flow design connects manufacturing strategy with the physical factory. It determines how effectively materials move, how safely people work and how easily production can respond to change.
When process flow is established before the building and equipment layout are fixed, the factory can reduce handling, control bottlenecks and create a practical path for automation and expansion.
Frequently Asked Questions
What Is Process Flow Design in Manufacturing?
It is the planning of how materials, people and information move through each stage, from receipt of raw materials to dispatch of finished products.
How Does Process Flow Affect Factory Layout?
It determines the relationship between storage, machines, inspection, utilities, internal roads and dispatch areas.
What Is the Best Process Flow Pattern?
The best pattern depends on the product, site and operating model. Straight, U-shaped, L-shaped and cellular layouts may all be suitable.
Can Process Flow Be Improved in an Existing Factory?
Yes. Movement mapping, operational data and employee input can identify backtracking, congestion and poorly located storage or equipment.
VMS provides integrated architecture, engineering and project management services for efficient industrial and manufacturing facilities. Connect with VMS to plan a factory where process flow, infrastructure and future growth are considered from the beginning.