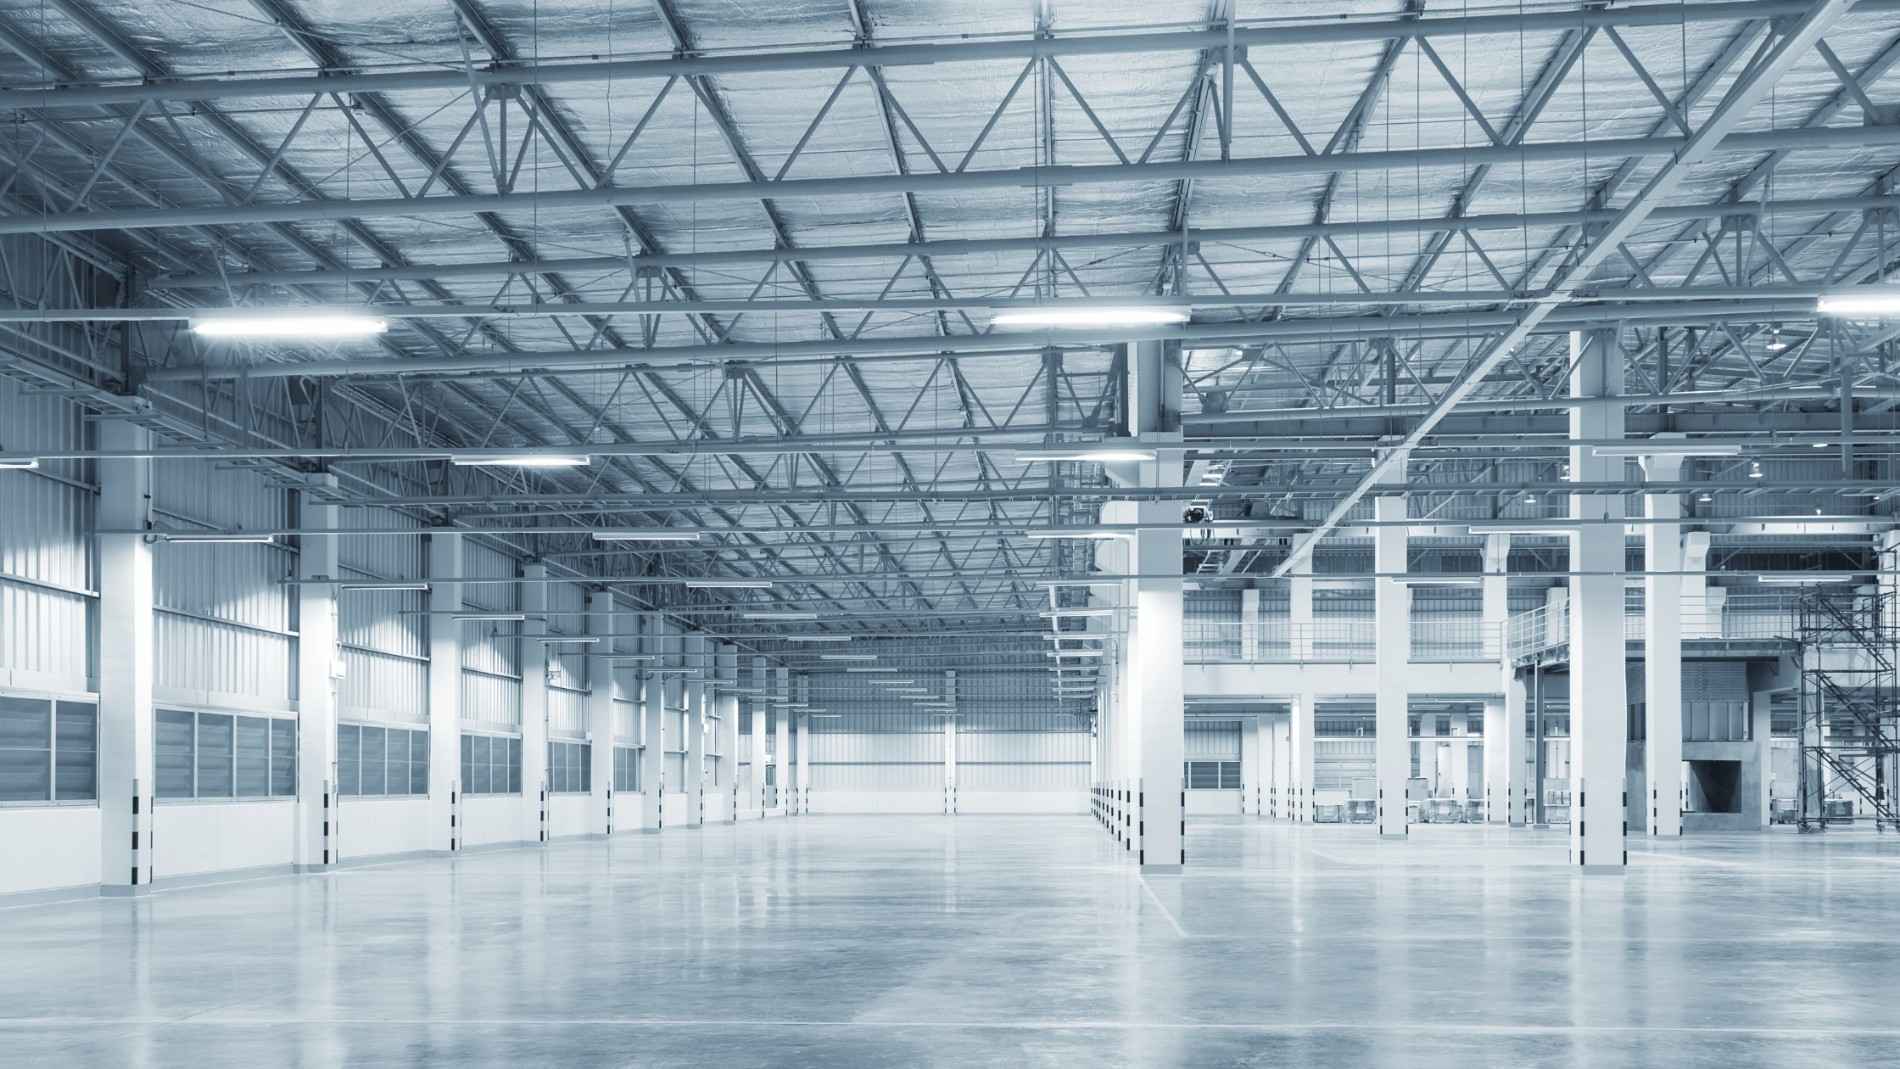
Modern industrial facilities are increasingly designed around one requirement: more usable floor space with fewer internal columns.
Whether it is an automotive manufacturing plant, logistics warehouse, aircraft hangar, or heavy engineering facility, large-span industrial buildings offer greater flexibility for equipment movement, production lines, and storage operations.
However, removing intermediate columns changes how a building behaves structurally. Loads must travel over longer distances, roof members become more sensitive to deflection, and lateral stability requires greater attention.
For structural engineers, the challenge is not simply achieving a wider span. It is achieving that span without compromising safety, operational performance, construction efficiency, or long-term adaptability.
Why Large-Span Structures Need a Different Design Approach
In conventional industrial buildings, closely spaced columns distribute roof loads across shorter distances. Large-span buildings rely on structural systems capable of transferring those loads to fewer supporting points.
This increases the demands on primary frames, connections, foundations, and lateral bracing systems.
A 60-metre clear-span warehouse, for example, cannot be approached as a conventional 20-metre-span structure with larger beams. The structural arrangement, member stiffness, load distribution, and erection methodology may all need reconsideration.
The most efficient solution depends on how the facility operates, not just its dimensions.
Key Structural Design Challenges in Large-Span Industrial Buildings
1. Managing Structural Loads Across Longer Spans
As spans increase, structural members must resist greater bending moments and maintain sufficient stiffness.
Under a simplified uniformly distributed load, the maximum bending moment in a simply supported beam increases with the square of its span. This illustrates why increasing span length can rapidly increase structural demand.
Industrial buildings also carry loads beyond their own weight. These may include suspended utilities, cable trays, fire protection systems, solar panels, maintenance walkways, and mechanical equipment.
For manufacturing facilities, overhead cranes introduce additional vertical, horizontal, and dynamic forces. The challenge is understanding how these loads interact rather than designing each component independently.
2. Controlling Roof Deflection and Serviceability
Structural safety is only one part of a successful large-span design.
A roof may have adequate strength but still experience excessive deflection under service loads. This can affect roofing sheets, drainage slopes, suspended services, and sensitive equipment.
Long-span roofs are particularly vulnerable to ponding when insufficient stiffness or inadequate drainage allows rainwater to accumulate.
In India, this becomes important during intense monsoon rainfall, especially for industrial buildings with large roof areas and relatively shallow slopes. Engineers must evaluate serviceability limits, roof drainage, secondary member behavior, and the possibility of water accumulation.
A lighter structure is not necessarily more economical if it requires additional maintenance or creates operational difficulties.
3. Designing For Wind and Seismic Forces
Large industrial buildings often have extensive roof surfaces and relatively lightweight cladding systems. This makes wind uplift and lateral stability major design considerations.
Wind pressure varies with building height, geometry, terrain, openings, and local exposure conditions. Roof edges, corners, and partially enclosed areas can experience particularly demanding pressure conditions.
In coastal industrial regions such as Gujarat, Maharashtra, and Odisha, wind-resistant detailing deserves careful attention. Seismic behavior introduces another challenge.
Long-span industrial buildings may combine flexible roof systems with relatively stiff supporting frames. Irregular layouts, heavy equipment, and crane systems can further influence structural response.
There are applicable provisions of IS 875 for loads, IS 1893 for earthquake-resistant design, and IS 800 for steel structures, along with relevant project-specific standards.
The objective is to establish a reliable load path from the roof and cladding through the structural system to the foundations.
4. Selecting The Right Structural System
Not every large-span building requires the same structural solution.
Pre-engineered steel buildings (PEBs) are widely used for warehouses, factories, and logistics facilities because their tapered built-up members can be optimized for expected load distributions.
However, conventional steel trusses, portal frames, and space-frame systems may be more suitable depending on span, architectural requirements, loading, and construction constraints.
- Portal Frames: Portal frames are often practical for industrial buildings requiring clear internal space and repetitive structural bays.
- Steel Trusses: Steel trusses can offer advantages over deeper spans by distributing forces primarily through axial action, although they introduce additional connections and fabrication complexity.
- Space Frames and Specialized Systems: Space frames distribute loads through a three-dimensional network of members and can be useful for exceptionally wide roof areas or geometrically complex buildings. Their suitability depends on fabrication precision, connection design, erection sequence, and project economics.
The best structural system is therefore not always the one with the lowest steel tonnage. Fabrication, transportation, installation, maintenance, and future modifications also affect overall value.
5. Balancing Steel Optimization with Construction Practicality
Reducing steel consumption is an important design objective, but excessive optimization can introduce problems during fabrication and erection.
Very slender members may require additional temporary support. Complex connections can increase workshop effort, while oversized components may face transportation restrictions. These considerations become particularly relevant when construction sites are located away from major fabrication centers.
Structural engineers must coordinate with fabricators and erection teams early enough to address member segmentation, lifting arrangements, connection accessibility, and temporary stability.
At VMS, integrating structural engineering considerations with architectural and industrial planning helps us address these practical constraints in design stage before they become execution-related complications.
6. Planning For Future Industrial Requirements & Other Changes
Industrial buildings rarely remain unchanged throughout their service life.
Production equipment may be replaced, crane capacities may increase, and additional utilities or rooftop solar installations may be introduced. These modifications can create loads that were not anticipated during the original design.
Engineers should therefore discuss future operational requirements with facility owners during the planning stage.
Providing reasonable allowances for identified expansion needs may be more economical than strengthening an existing long-span structure later.
How Structural Analysis and BIM Improve Large-Span Building Design?
Digital structural analysis and Building Information Modelling (BIM) are improving how large-span industrial projects are coordinated. Structural analysis software helps engineers evaluate member forces, deformation, stability, and multiple loading combinations.
BIM-based coordination can identify conflicts between structural bracing, crane clearances, HVAC systems, and other building services before construction.
For complex industrial facilities, the greatest benefit comes from connecting structural analysis with fabrication information and construction planning rather than treating each as a separate process.
Final Thoughts
Large-span industrial buildings create valuable operational freedom, but that freedom depends on careful structural decisions. Load management, deflection control, lateral stability, structural system selection, and erection planning must work together from the earliest design stages.
As Indian industries demand larger and more adaptable facilities, structural engineering must look beyond achieving the required clear span.
The real measure of a successful large-span industrial building is how efficiently, safely, and reliably that space performs throughout its working life.