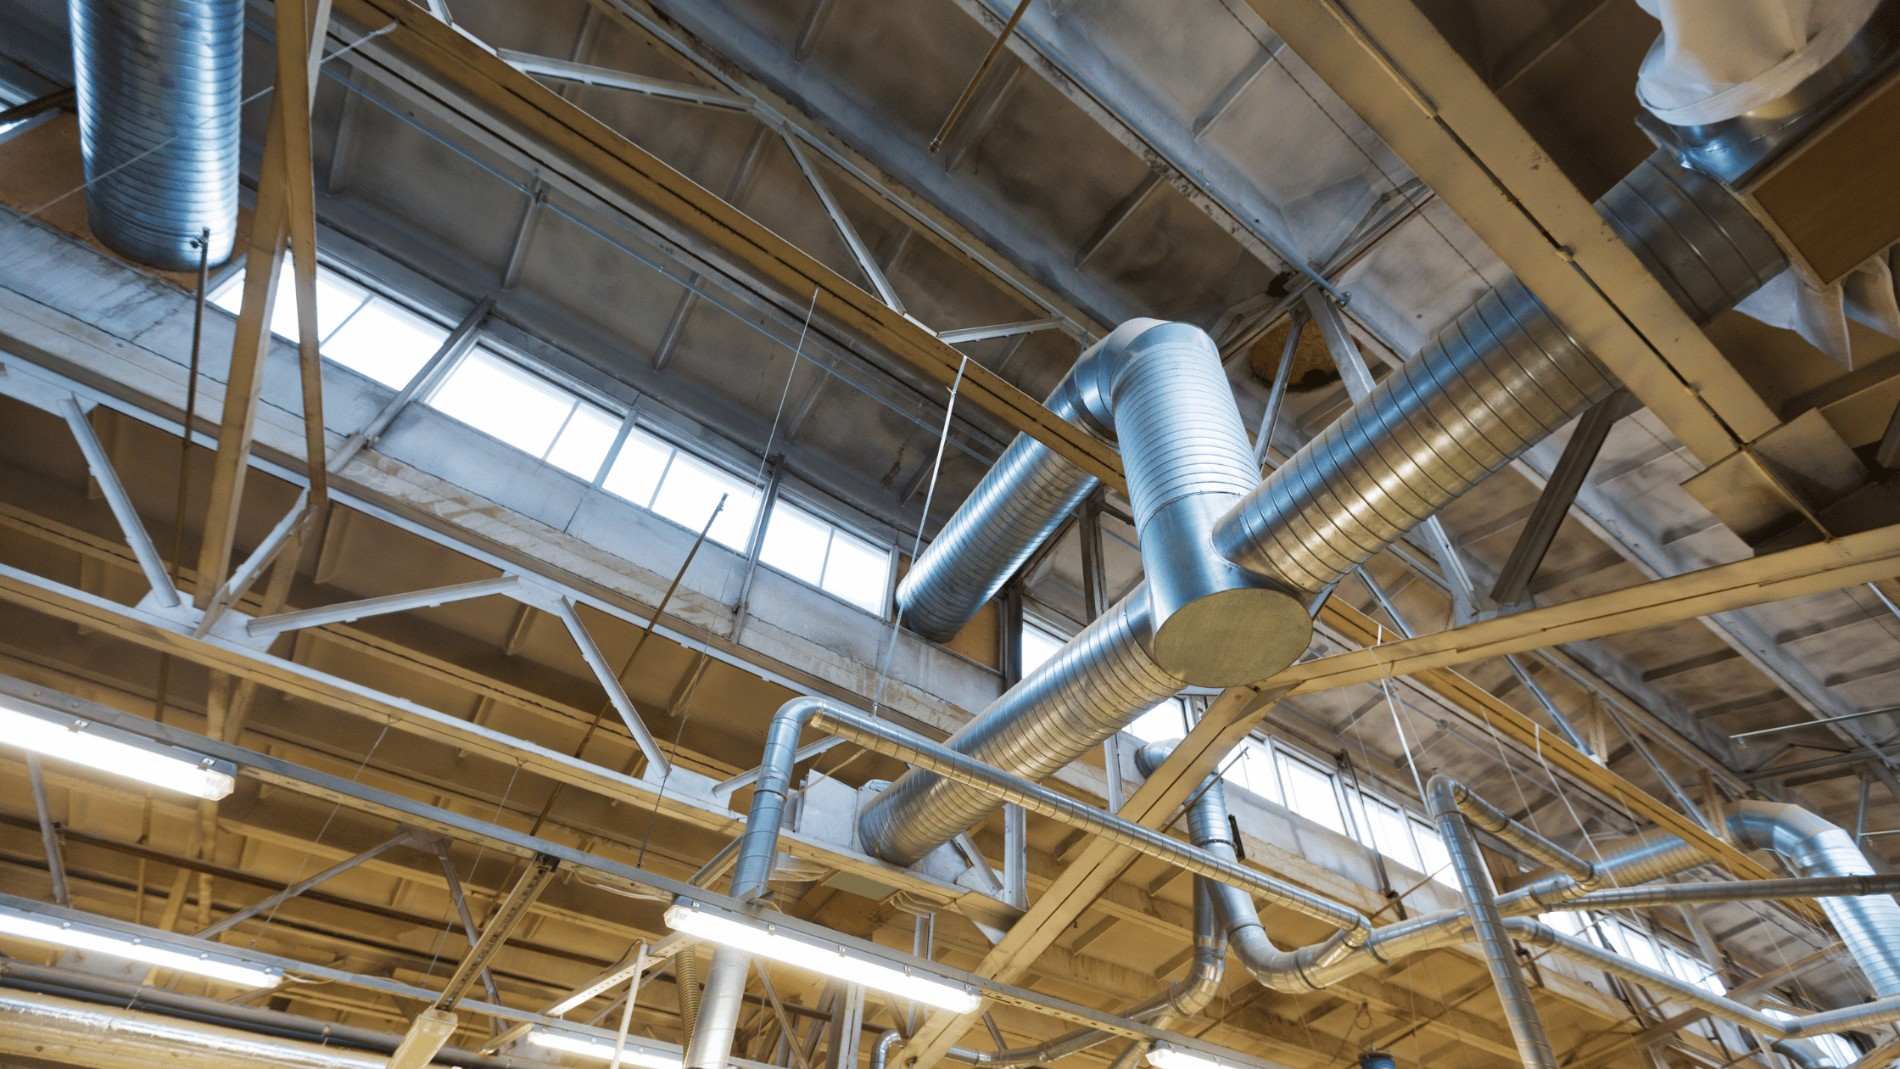
Industrial buildings handle air very differently from conventional commercial spaces. Production equipment releases heat, processes generate dust and fumes, and large volumes of air may need to move continuously through manufacturing areas.
The design question is therefore not simply how many exhaust fans a factory requires. It is where air should enter, how it should move through the building, what it needs to remove, and where it should leave.
This is why industrial ventilation design should begin while the production layout, building envelope and MEP systems are still being developed.
What Does Industrial Ventilation Need to Achieve?
Ventilation requirements vary considerably across a factory.
A warehouse may primarily require heat removal and general air movement. Welding operations can generate concentrated fumes, while chemical, paint or dust-generating processes may require controlled extraction.
Understanding the process is therefore the first step.
General and Local Ventilation
General ventilation replaces air across a larger space. Outdoor air enters while warm or contaminated indoor air is removed.
Local exhaust ventilation (LEV) works differently. It captures dust, fumes, vapours or gases close to where they are generated before they spread through the workspace.
This distinction matters. Trying to ventilate an entire production hall to control a contaminant generated by one process can require unnecessarily large airflow.
Start With the Manufacturing Process
Fan selection should not be the starting point.
The design team first needs to identify heat sources, contaminant-generating processes, occupied zones, equipment operating schedules and production conditions.
Furnaces, ovens, compressors, motors and manufacturing machinery can continuously release heat. Solar radiation through large industrial roofs can add further heat, particularly under Indian climatic conditions.
Workplace heat is also becoming an important occupational consideration.
WHO and WMO reported in 2025 that worker productivity can decline by approximately 2–3% for every degree above 20°C under heat-stress conditions.
Ventilation should therefore be viewed as part of the factory’s overall thermal and working-environment strategy.
How Does Air Move Through a Factory?
A simple way to understand ventilation is:
Air Inlet → Working Area → Heat or Contaminant Source → Exhaust
Each part of this route matters.
Consider exhaust fans installed along one side of a production shed. If incoming-air openings are located too close to those fans, air may take the shortest path directly towards the exhaust.
The calculated airflow may be sufficient, while areas deeper inside the production hall remain poorly ventilated.
Make-Up Air
Every large exhaust system also needs replacement air.
Without planned make-up air, negative pressure can develop inside the building. Air then enters through loading shutters, doors and other uncontrolled openings.
This can bring dust into cleaner areas, create unwanted drafts and reduce extraction performance. Supply and exhaust therefore need to be designed together.
Using the Building to Support Ventilation
The building itself can contribute to airflow.
Orientation, clear height, roof profile, wall openings, louvers and high-level ventilators all influence how air moves.
Warm air naturally rises. Where conditions permit, roof monitors, ridge ventilators or other high-level openings can provide a route for accumulated hot air to escape while replacement air enters at lower levels.
Natural ventilation, however, depends on outdoor temperature, wind direction and wind speed. Its performance changes throughout the day and across seasons.
Many industrial buildings therefore benefit from a hybrid approach, combining natural ventilation with mechanical systems where more predictable airflow is required.
How Much Ventilation Is Enough?
There is no single ventilation rate suitable for every factory.
The requirement depends on building volume, process heat, contaminant generation, occupancy, equipment layout and outdoor conditions.
Air changes per hour (ACH) is commonly used to describe how many times the theoretical volume of air within a space is replaced in an hour.
But ACH alone does not indicate whether ventilation is effective.
Two production halls can have identical ACH values and very different working conditions because the distribution of air is different.
For processes generating fumes or dust, capturing contaminants close to their source may also be more important than simply increasing overall air changes.
Production Layout Influences Airflow
Ventilation cannot be separated from factory planning.
Large machines, storage racks, process enclosures, mezzanines and partitions can obstruct intended airflow routes. A ventilation concept developed for an open production hall may behave very differently once machinery is installed.
Future expansion matters too.
A new production line or internal enclosure can change an airflow pattern that previously worked effectively. Ventilation planning should therefore consider reasonable future changes in the production layout.
Designing for Energy Efficiency
Industrial ventilation systems can operate for long hours, so relatively small efficiency improvements can accumulate over the operating life of a facility.
The Bureau of Energy Efficiency recommends measures such as correct fan sizing, reducing unnecessary system resistance and evaluating variable-speed operation where airflow requirements change.
Fan Selection and System Resistance
A larger fan is not automatically a better fan.
Oversized equipment operating away from its intended duty point can consume unnecessary energy. Long duct routes, excessive bends, restrictive transitions and dirty filters can further increase resistance.
The objective is therefore to achieve the required airflow with an efficiently designed system rather than simply increasing fan capacity.
Variable Air Demand
Factory ventilation demand may also change between production shifts, seasons or operating conditions.
Where the application allows, Variable Frequency Drives can adjust fan speed according to actual demand.
This can significantly influence energy consumption because fan power varies approximately with the cube of fan speed under applicable system conditions. BEE guidance, for example, illustrates that a 10% reduction in fan speed can theoretically reduce power demand by roughly 27%.
The actual saving depends on the system, but the relationship shows why fan control deserves attention during design.
Common Ventilation Problems
Many problems only become visible after production starts.
Fans may have sufficient capacity but poor positioning. Make-up air may be inadequate. Incoming air may travel directly towards exhaust points without reaching occupied areas. Machinery added later may block important airflow paths.
Maintenance also matters. Filters, fans, dampers and ducts need suitable access for inspection and cleaning. A well-designed system can gradually lose effectiveness if it cannot be maintained properly.
Industrial ventilation sits between architecture, process planning and engineering. For multidisciplinary industrial projects, coordinating these decisions early can prevent ventilation from becoming a corrective exercise after the facility is built.
Final Thoughts
Effective industrial ventilation is not simply about moving more air.
A better design question is:
Where should air enter, how should it travel through the factory, what should it remove, and where should it leave?
When ventilation is planned around the manufacturing process and building design from the beginning, it can contribute to better working conditions, energy performance and a more adaptable industrial facility.