A warehouse can have sufficient floor area and still perform poorly. Long travel distances, congested aisles, insufficient loading bays and unsuitable storage systems can slow down every movement inside the building.
These problems usually begin when warehouse capacity is calculated only in square meters. A functional warehouse must be designed around the goods, movement frequency, handling equipment, order profile, inventory method and future operational needs.
With India strengthening its manufacturing and logistics infrastructure, warehouses are becoming active processing and distribution environments rather than passive storage sheds. Effective warehouse design therefore requires a coordinated approach to material flow, space utilization, safety, building systems and automation.
Plan Around the Material Flow
The first warehouse design best practice is to map how material will move through the facility before deciding the building dimensions.
A typical warehouse flow includes:
Vehicle arrival → receiving → quality inspection → put-away → storage → picking → packing → staging → dispatch
Every additional turn, crossing or return movement consumes time. The objective should be to create the shortest practical flow without compromising safety, inspection or inventory control.
Select the Right Flow Pattern
The building configuration should respond to the site and operational model. Three common arrangements are:
- U-flow: Receiving and dispatch are located on the same side. This arrangement can simplify security and share dock resources.
- Through-flow: Receiving and dispatch are positioned on opposite sides, creating a direct movement sequence through the building.
- L-flow: Receiving and dispatch are placed on adjoining sides, often as a response to site constraints.
There is no universally superior arrangement. The selection should depend on product volume, truck circulation, process requirements and future expansion.
Fast-moving inventory should be located closer to picking and dispatch areas. Slow-moving stock can be placed farther away or at higher storage levels. This reduces forklift travel and improves order-processing time.
Determine Capacity Beyond Floor Area
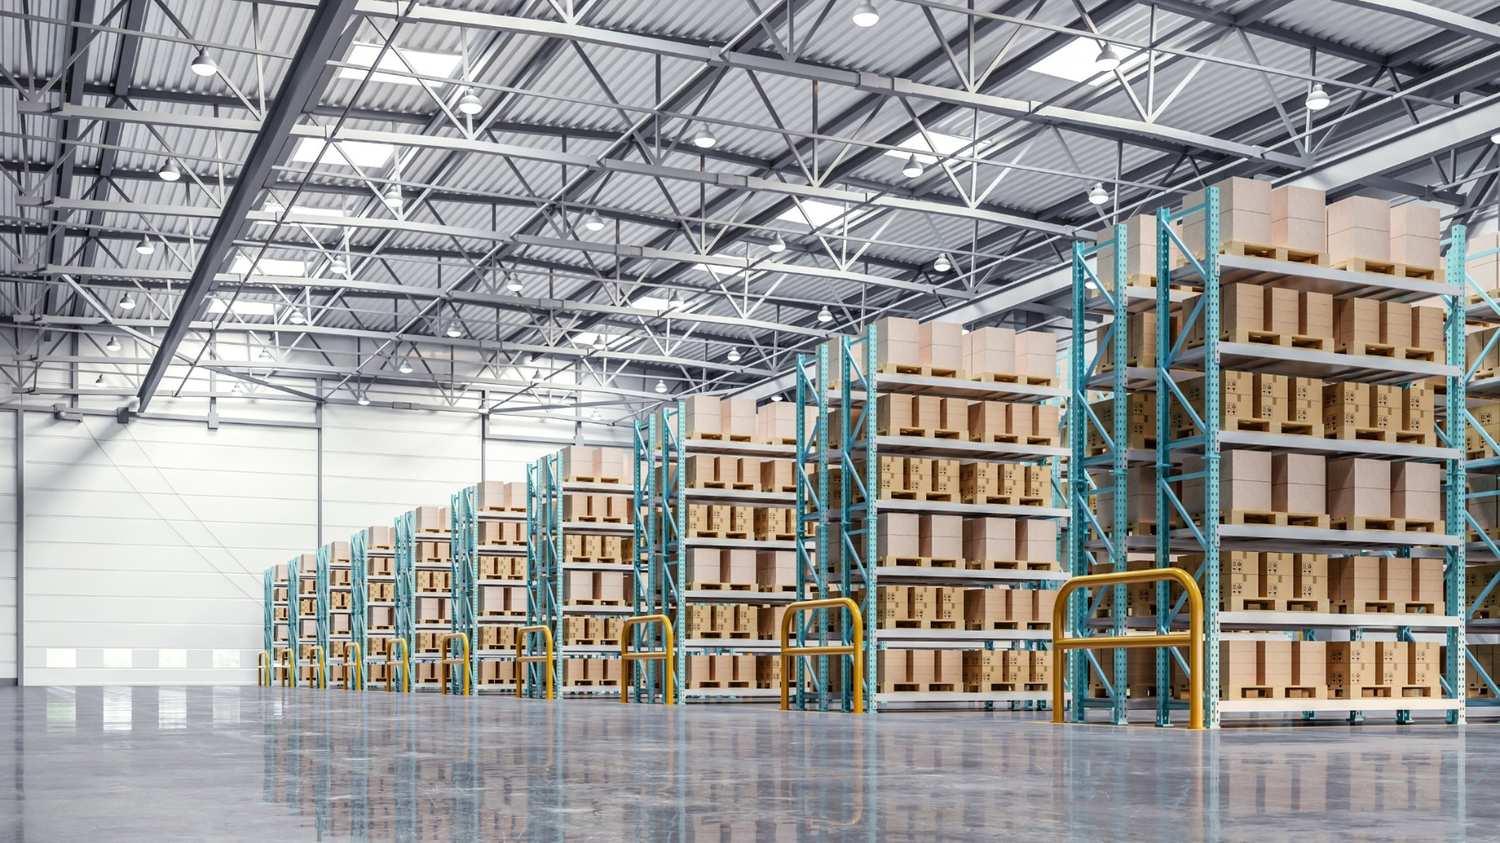
Warehouse capacity should not be measured only by the gross built-up area. The useful capacity depends on clear height, rack configuration, aisle width, column spacing, and the type of material-handling equipment.
A larger warehouse with inefficient columns and wide, poorly planned aisles may store less than a compact building designed around a coordinated racking module.
Calculate the Storage Profile
Before finalizing the layout, the project team should establish:
- Number and dimensions of pallets
- Product weight and stacking limitations
- Inventory turnover
- Batch and expiry requirements
- Seasonal demand variations
- Fire-risk classification of stored goods
- Temperature and humidity requirements
- Expected capacity growth
The design should consider both the average inventory and the highest likely stock level. Storage demand often rises during production peaks, festival seasons, agricultural cycles or supply-chain disruptions.
Use Clear Height Effectively
Increasing warehouse height can improve land utilization, but it also affects the structure, fire-protection system, lighting, ventilation, and material-handling equipment.
The clear height should be coordinated with the selected rack system, pallet dimensions, and forklift lifting capacity. Space occupied by roof trusses, sprinklers, lighting fixtures, ducts and cable trays must be accounted for.
For agricultural warehouses seeking registration, the Warehousing Development and Regulatory Authority promotes scientific storage and refers to prescribed construction and handling standards. These requirements highlight why storage conditions, structural suitability, and operational procedures should be planned together. (WDRA)
Coordinate Racking, Structure and Equipment
A warehouse building should be designed around the storage and handling system, not the other way around.
Selective pallet racking may suit operations with a large number of stock-keeping units and frequent access. Drive-in racks can provide higher storage density but offer less direct access.
Align the Structural Grid
Column spacing should be coordinated with rack bays, aisles and loading zones. A column located within a forklift aisle or picking face can reduce capacity and create an operational hazard.
The structural design should also consider roof loads, suspended services, solar panels, fire-water piping and future automation. Floor slabs must be designed for rack-leg loads, forklift wheel loads and stored material.
Floor flatness becomes particularly important for high-bay racking and automated systems. Small level variations can affect forklift stability, rack alignment and robotic movement.
Select Equipment Early
Forklifts, reach trucks, pallet movers, conveyors and automated storage systems have different turning and operating requirements. Their specifications directly influence aisle widths, staging areas, charging rooms and floor finishes.
Battery-charging areas need ventilation, electrical safety, fire precautions and clear separation from stored goods. Warehouses using electric fleets should also account for charger capacity and shift-wise equipment usage.
VMS Consultants integrates architectural, structural, MEPF and infrastructure planning to help align warehouse buildings with their storage systems, equipment and daily operations.
Design Receiving and Dispatch Areas Carefully
Receiving and dispatch are among the most active parts of a warehouse. Poor planning at these points can create queues outside the building and congestion inside it.
The number of loading bays should be based on peak vehicle arrivals, loading or unloading time and operating shifts. Average daily truck numbers alone may underestimate demand during shift changes or month-end dispatch periods.
Provide Adequate Staging Space
Incoming goods often require counting, inspection, sampling or quarantine before being stored. Similarly, outgoing orders may need consolidation, packaging and documentation before loading.
These activities require designated staging areas. Without them, pallets begin occupying aisles, loading bays and emergency routes.
Receiving and dispatch zones should be visibly separated to prevent material mix-ups. Returns, damaged goods, rejected materials and recyclable packaging should also have clearly identified areas.
Plan Truck Movement With the Building
Dock levels, yard depth, turning space, trailer dimensions, road gradients and drainage should be coordinated. Dock levelers, shelters, bumpers, wheel guides and safety barriers may be required depending on the vehicle and loading method.
One-way truck circulation can reduce reversing and crossing conflicts where sufficient site area is available. Employee and visitor movement should preferably remain separate from freight traffic.
India’s logistics sector is moving towards faster and more integrated cargo movement under the National Logistics Policy and PM GatiShakti. Digital systems such as ULIP and the Logistics Data Bank are supporting shipment visibility, increasing the need for warehouses to connect external tracking with internal gate, dock and inventory management. (Press Information Bureau)
Integrate Fire Safety and Worker Safety
Fire safety must be considered when the commodity, rack height and storage arrangement are being decided. Treating it as a later services exercise can lead to expensive changes in aisle layouts, water systems and structural planning.
Stored goods may differ significantly in fire risk. Paper, plastics, chemicals, tires, textiles, batteries and packaged consumer goods require different assessments.
Coordinate the Fire Strategy
The fire-safety design may need to consider:
- Building and storage classification
- Fire-tender access
- Compartmentation
- Travel distances and exits
- Smoke management
- Hydrant and sprinkler systems
- Fire-water storage and pumps
- Rack arrangement and storage height
- Separation of incompatible goods
The National Building Code of India covers building classification, means of access, fire zones and fire-and-life-safety provisions. BIS also identifies standards addressing the essential fire-safety requirements of warehouses and storage buildings.
Final requirements should be verified against the applicable NBC provisions, Indian Standards, local development regulations and state fire-authority conditions. (Bureau of Indian Standards)
Separate People and Machines
Pedestrian routes should be clearly separated from forklift aisles. Marked crossings, guardrails, mirrors, warning lights and speed controls should be provided at conflict points.
Workers should not need to walk through loading zones or active storage aisles to reach toilets, offices, canteens or exits. Safety is most effective when it is built into the layout rather than dependent only on instructions.
Plan for Energy Efficiency and Automation
Large warehouses can consume significant energy through lighting, ventilation, cooling, refrigeration and material-handling equipment. The building envelope and services should respond to local climatic conditions.
Daylight can reduce lighting demand, but uncontrolled skylights may introduce heat and glare. Roofing insulation, reflective finishes, efficient LED lighting and occupancy-based controls can improve internal conditions and reduce operating costs.
The Bureau of Energy Efficiency’s Energy Conservation and Sustainable Building Code 2024 reflects current Indian approaches to energy-efficient building envelopes and systems. Applicability depends on the building category, connected load and state-level adoption, but its principles can inform efficient warehouse design. (Bureau of Energy Efficiency)
Prepare for Digital Operations
Warehouse Management Systems, barcode scanning, RFID, dock scheduling and inventory sensors are becoming part of regular warehouse operations.
In November 2025, the Government of India launched digital warehousing initiatives aimed at improving storage operations, accuracy and supply-chain efficiency. The direction is clear: warehouse buildings must increasingly support connected and traceable workflows.
Even when full automation is not planned initially, the design should allow for future conveyors, charging infrastructure, data networks and automated storage systems. A layout that cannot adapt may require major reconstruction later.
Key Takeaways: Warehouse Design Checklist
Before finalizing a warehouse design:
- Map the complete material flow from receiving to dispatch.
- Calculate capacity by pallets, volume and inventory profile—not only floor area.
- Coordinate clear height with racks, equipment and fire protection.
- Align the structural grid with aisles and storage modules.
- Design the floor for rack-leg and equipment wheel loads.
- Provide separate staging, quarantine, returns and damaged-goods areas.
- Size loading bays and yards for peak operating conditions.
- Separate pedestrians, forklifts and truck routes.
- Confirm the fire strategy against the actual commodity and storage height.
- Plan lighting, ventilation, drainage and energy use early.
- Reserve space and infrastructure for future automation.
- Test the layout using operational data before construction.
Conclusion
Good warehouse design balances storage density with speed, safety and flexibility. Maximizing the number of racks is useful only when goods can be received, stored, picked and dispatched without unnecessary movement or congestion.
The most effective warehouses are planned by bringing together inventory data, building design, structural engineering, material-handling systems, fire safety and truck circulation. Early coordination helps reduce operating costs and enables the facility to respond to future changes in product mix, capacity and technology.
Frequently Asked Questions
- What Is the Most Important Factor in Warehouse Design?
Material flow is the starting point. The layout should minimize unnecessary travel while supporting safe receiving, storage, picking and dispatch operations.
- How Is Warehouse Capacity Calculated?
Capacity should be calculated using pallet positions, storage volume, rack arrangement, clear height, aisle space and inventory turnover. Gross floor area alone does not show the actual storage potential.
- How Much Clear Height Is Required for a Warehouse?
The appropriate height depends on the rack system, forklift capability, product type, fire-safety strategy and local building regulations. It should be established through coordinated storage and engineering studies.
- Should Future Automation Be Considered in a Conventional Warehouse?
Yes. Structural loads, floor tolerances, power supply, data networks and equipment zones can be planned in advance, even when automation will be introduced later.
VMS provides integrated architecture, engineering and project management services for industrial and warehousing facilities across India. Connect with VMS to plan a warehouse that supports safer movement, better storage utilization and efficient dispatch operations.