A factory may have an efficient production line and a well-planned building, yet daily operations can still suffer because trucks cannot enter, turn, wait or leave smoothly.
Congestion at the gate, reversing near workers, occupied fire routes and damaged internal roads are often symptoms of decisions made during site planning.
These problems become difficult and costly to correct after the factory starts operating. Industrial road and truck movement planning must therefore be treated as part of the factory’s operational design.
This article explains how manufacturers can plan safe, durable and efficient vehicle circulation within Indian factory campuses.
Begin With the Factory’s Logistics Pattern
Industrial road planning should start with an understanding of what will move through the facility, how frequently it will move and where it needs to go.
The design team should map the complete logistics sequence:
Entry gate → security check → weighbridge → waiting area → unloading or loading point → documentation → exit
This flow can vary considerably between industries. A food-processing plant may receive agricultural produce in seasonal peaks, while a solar manufacturing facility may handle containers carrying fragile equipment and finished modules. Heavy engineering plants may require trailers carrying oversized machinery.
Study Peak-Hour Traffic
Average daily vehicle numbers do not provide enough information for design. The critical factor is the number and type of vehicles expected during the busiest operating period.
The planning study should consider:
- Number of trucks arriving during each shift
- Raw-material and finished-goods dispatch schedules
- Container, tanker, trailer and employee-bus movement
- Time required for security and documentation
- Loading and unloading duration
- Seasonal or month-end dispatch peaks
- Possible vehicle growth after capacity expansion
A campus designed only for current average traffic may become congested soon after production increases. Traffic forecasts should therefore cover the factory’s planned operating capacity and realistic future phases.
Create a Clear Internal Road Hierarchy
Not every road within a factory campus needs to perform the same function. A road hierarchy helps separate major freight movement from local access and pedestrian circulation.
Primary Industrial Roads
Primary roads connect the factory entrance with major production buildings, warehouses, utility areas and dispatch zones. They carry the highest volume of heavy vehicles and require adequate pavement strength, visibility and turning space.
Where the site permits, a loop road is generally more efficient than a road ending in a dead end. It allows trucks to continue forward and reduces the need for reversing.
Secondary Access Roads
Secondary roads provide access to maintenance areas, utility blocks, administration buildings and other lower-traffic zones. These roads should connect logically with the primary route without creating unnecessary intersections.
Emergency Access
Fire-tender access must remain available even when trucks are waiting or loading. The National Building Code of India addresses means of access and fire-tender movement as important parts of site and fire-safety planning. Applicable NBC provisions, local development regulations and state fire-authority requirements should be verified for each project. (Bureau of Indian Standards)
A road shown as a fire route should not become an informal truck-parking lane after operations begin. Physical markings, signage and active traffic management are required to keep it unobstructed.
Design for the Largest Vehicle
A common planning mistake is to design internal roads around ordinary rigid trucks when the facility may occasionally receive long trailers, articulated vehicles, tankers or oversized consignments.
The largest expected vehicle should be established as the design vehicle. Its dimensions, wheelbase, ground clearance, steering behavior and turning path should guide road geometry.
Verify Turning Movements
Turning templates or vehicle-swept-path software should be used to test:
- Entrance and exit gates
- Junctions and roundabouts
- Weighbridge approaches
- Loading-bay access
- Warehouse corners
- U-turn and turnaround areas
- Emergency access routes
A road can appear sufficiently wide on a general site plan but still fail at a corner because the trailer cuts inward, or its rear end swings outward.
The analysis should also account for kerb, drains, columns, fencing, lighting poles, bollards and landscape elements. These are frequently added after the movement plan is prepared and may reduce the usable turning envelope.
Limit Reversing
Truck reversing cannot always be eliminated, particularly at loading docks. However, it should be limited to controlled areas with adequate visibility.
Long reverse movements across internal roads should be avoided. Wherever possible, trucks should approach loading bays from a predictable direction and leave through a forward-moving route.
Engaging industrial architects and engineering consultants during the master-planning stage allows vehicle movement, production flow, fire access and infrastructure corridors to be coordinated as one system.
Plan Gates, Queues and Loading Areas
The entrance gate is often the first operational bottleneck in a factory campus. If security checks, driver registration and documentation take longer than expected, trucks begin queuing on the public approach road.
Separate Entry and Exit Movement
Separate entry and exit gates can reduce conflict and simplify security control for campuses with frequent truck movement. Where a common gate is used, adequate lane separation and holding space should be provided.
Employee cars, two-wheelers, buses and visitors should preferably have a separate access route or clearly separated lanes. Mixing shift-change traffic with heavy trucks increases congestion and accident exposure.
India recorded more than 4.8 lakh road accidents in 2023, according to the Ministry of Road Transport and Highways. Although this figure covers public roads, it reinforces the need to control interactions between heavy vehicles and vulnerable road users wherever vehicle movement is concentrated. (Ministry of Road Transport and Highways)
Provide Off-Road Holding Space
Truck queues should be accommodated within the site, without blocking public roads, emergency access or the main circulation loop. The holding area should be sized according to peak arrivals and average processing time.
Driver facilities, toilets, shaded waiting spaces and drinking water should be considered where vehicles may wait for extended periods.
Coordinate Loading Docks With Operations
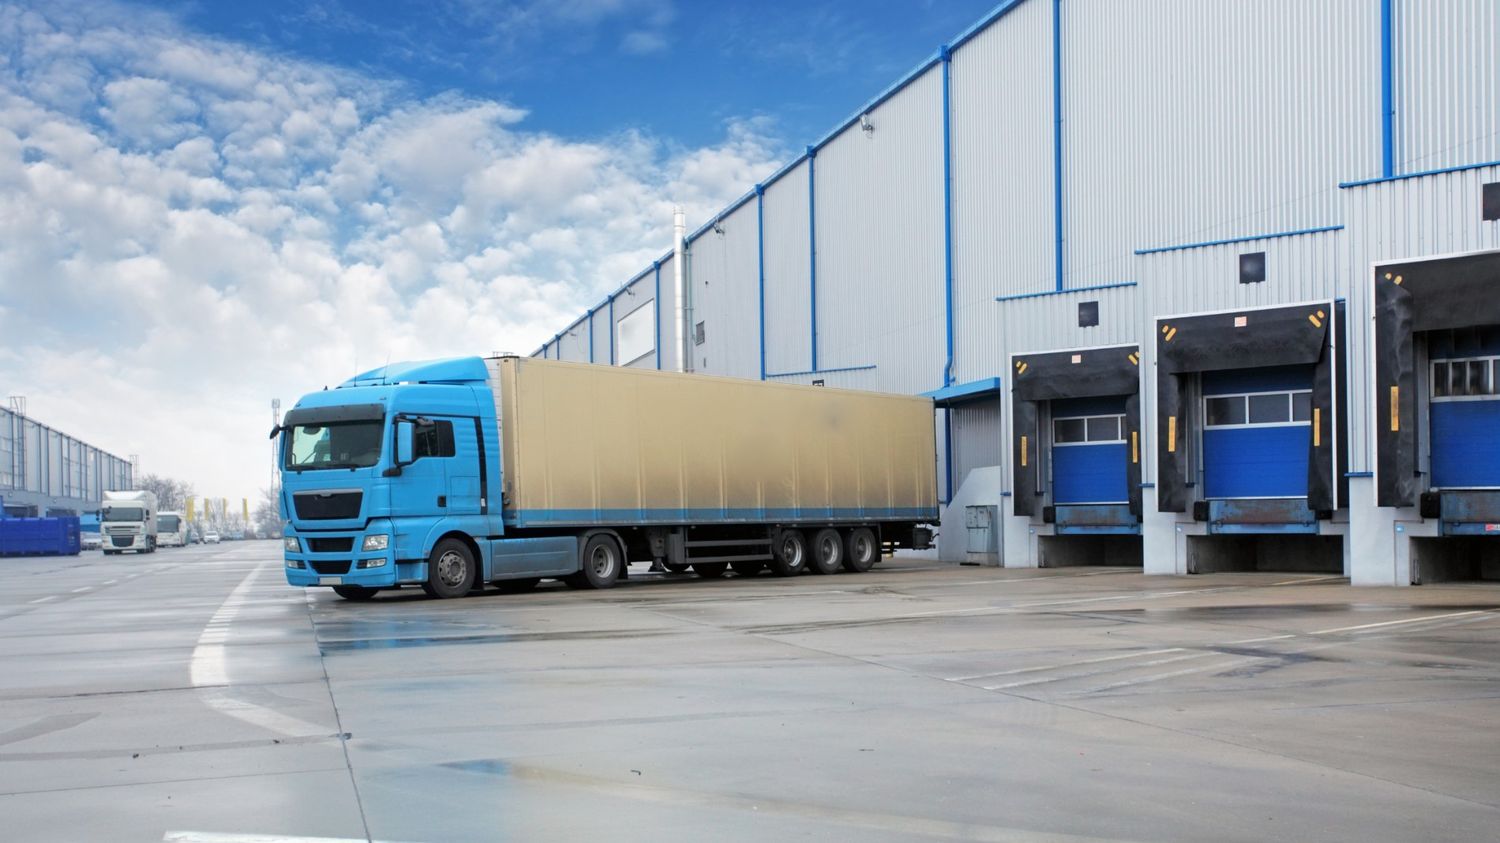
Loading-bay planning should consider vehicle size, dock height, material-handling equipment, weather protection, staging space and warehouse workflow.
Dock positions should not force trucks to cross employee paths or obstruct other loading points. Adequate space is also required in front of each bay for alignment and maneuvering.
Design Roads for Industrial Loads and Indian Conditions
Industrial pavements experience slow-moving, repetitive, and concentrated wheel loads. Trucks turning slowly near gates; weighbridges and loading docks can create greater surface stress than vehicles travelling at a steady speed.
Pavement design should be based on expected axle loads, traffic repetitions, soil conditions, groundwater and local climate. Heavy-duty concrete pavement may be suitable in high-load or spill-prone zones, while properly designed flexible pavement may work for general circulation.
Give Drainage Equal Importance
Inadequate drainage is one of the quickest ways to damage an internal road. Water entering pavement layers weakens the subgrade and can lead to potholes, settlement and edge failure.
The road profile, stormwater system, kerb openings, catch pits and finished levels must be coordinated. Loading yards should drain without directing water towards warehouse entrances or pedestrian paths.
Underground utilities also need early planning. Repeated excavation across finished roads for water, electrical, fire or communication lines increases maintenance costs. Utility crossings and service corridors should therefore be coordinated before pavement construction.
Improve Safety Through Separation and Visibility
The safest industrial traffic plan is one in which conflicts are reduced through layout rather than managed only through warning signs.
Dedicated pedestrian paths should connect gates, parking areas, administration blocks, canteens and production buildings. Where pedestrian and truck routes must cross, the crossing should be clearly marked, well-lit and positioned where drivers have adequate visibility.
Internal speed limits, convex mirrors, stop lines, direction signs, reflective markings and wheel stops support safer operations. Blind corners near buildings should be avoided, particularly where trucks meet forklifts or pedestrians.
Night operations require consistent lighting at gates, junctions, loading docks, parking areas and pedestrian crossings. CCTV, boom barriers, RFID access and dock-scheduling systems can further improve control and traceability.
Key Takeaways: A Practical Planning Checklist
Before finalizing the factory master plan:
- Map raw materials, finished goods, employee and emergency movement separately.
- Estimate peak-hour traffic instead of relying only on daily averages.
- Select the largest expected truck or trailer as the design vehicle.
- Test gates, bends, and loading areas using swept-path analysis.
- Prefer forward-moving circulation and minimize uncontrolled reversing.
- Provide truck-holding space inside the property.
- Keep fire-access roads clear of parking and loading activities.
- Separate pedestrians, two-wheelers, and buses from freight traffic.
- Design pavements for axle loads, soil, and drainage conditions.
- Reserve routes and space for future factory expansion.
- Conduct road safety and operations review before commissioning.
- Reassess the circulation plan when production capacity or logistics patterns change.
Conclusion
Industrial road planning influences much more than vehicle movement. It affects worker safety, dispatch time, material handling, pavement maintenance, emergency response and the ability of a factory to expand.
A successful plan connects logistics data with the physical layout. When vehicle types, peak traffic, turning movements, loading operations, pavement design and pedestrian safety are studied together, the factory campus can support reliable operations for many years.
Frequently Asked Questions
- What Is the Best Road Width for Truck Movement Inside a Factory?
There is no single width suitable for every industrial campus. It depends on whether movement is one-way or two-way, the design vehicle, turning requirements, fire access and applicable local regulations. Swept-path analysis should be used to confirm the final geometry.
- Is One-Way Truck Circulation Better for Factories?
One-way circulation is generally safer and easier to manage because it reduces crossing conflicts and reversing. However, it requires sufficient land and should be tested against loading locations, emergency access, and future expansion.
- How Much Truck-Waiting Space Should a Factory Provide?
The space should be based on peak truck arrivals, security-processing time, loading duration and dispatch schedules. It should accommodate unusual delays without blocking public roads or internal emergency routes.
- When Should Truck Movement Planning Begin?
It should begin during site selection and master planning. Addressing it after buildings and loading docks are fixed usually results in inefficient routes, compromised turning space and expensive alterations.
VMS provides integrated architecture, engineering and project management services for efficient, safe and future-ready industrial facilities. Connect with VMS to plan a factory campus where production, logistics and infrastructure work together from day one.