Warehouse automation is often considered only after storage volumes increase, labor becomes difficult to manage or dispatch operations begin to slow down. By then, the building’s columns, floor, clear height and utility systems are already fixed.
Automation equipment must then be adjusted around the building. This can reduce storage capacity, interrupt material flow and lead to expensive structural or infrastructure modifications.
An automation-ready warehouse does not need to be fully automated from its first day. It needs a well-planned building that can support manual operations today and accommodate automated systems as the business grows.
Understanding an Automation-Ready Warehouse
Warehouse automation covers more than robots. It may include barcode scanning, Warehouse Management Systems, conveyors, automatic sorting, Autonomous Mobile Robots, Automated Guided Vehicles and Automated Storage and Retrieval Systems.
Each technology solves a different operational problem. A conveyor may improve repetitive movement between fixed points, while mobile robots can support flexible picking. Automated storage systems may increase storage density where land is limited.
The right level of automation depends on the products being stored, order frequency, inventory volume, labor availability and required dispatch speed.
A warehouse handling full pallets for industrial customers will require a different system from an e-commerce fulfilment center processing individual items. The planning process must therefore begin with operational data, not equipment selection.
Study the Warehouse Operations
Before preparing the layout, the project team should understand:
- Product and pallet dimensions
- Number of stock-keeping units
- Average and peak inventory
- Daily receiving and dispatch volumes
- Orders processed per hour
- Product movement frequency
- Batch and expiry requirements
- Seasonal variations
- Expected business growth
This information establishes the basis for storage capacity, equipment selection and future automation.
Creating a Logical Material Flow
Once the operating model is understood, the next step is to map the complete movement of goods.
A typical sequence includes receiving, inspection, put-away, storage, picking, packing, staging and dispatch. Each unnecessary turn, crossing or return movement adds time to the operation.
Fast-moving goods should generally be located closer to picking and dispatch areas. Slower-moving stock can be placed in less accessible locations or at higher storage levels.
Returns, rejected materials, damaged goods and empty pallets also need defined spaces. If these activities are not planned, they begin occupying working aisles and interfering with automated-equipment routes.
Separate Different Types of Movement
Pedestrians, forklifts, conveyors and mobile robots should have clearly defined movement zones. Where their routes cross, visibility, warning systems and physical controls are required.
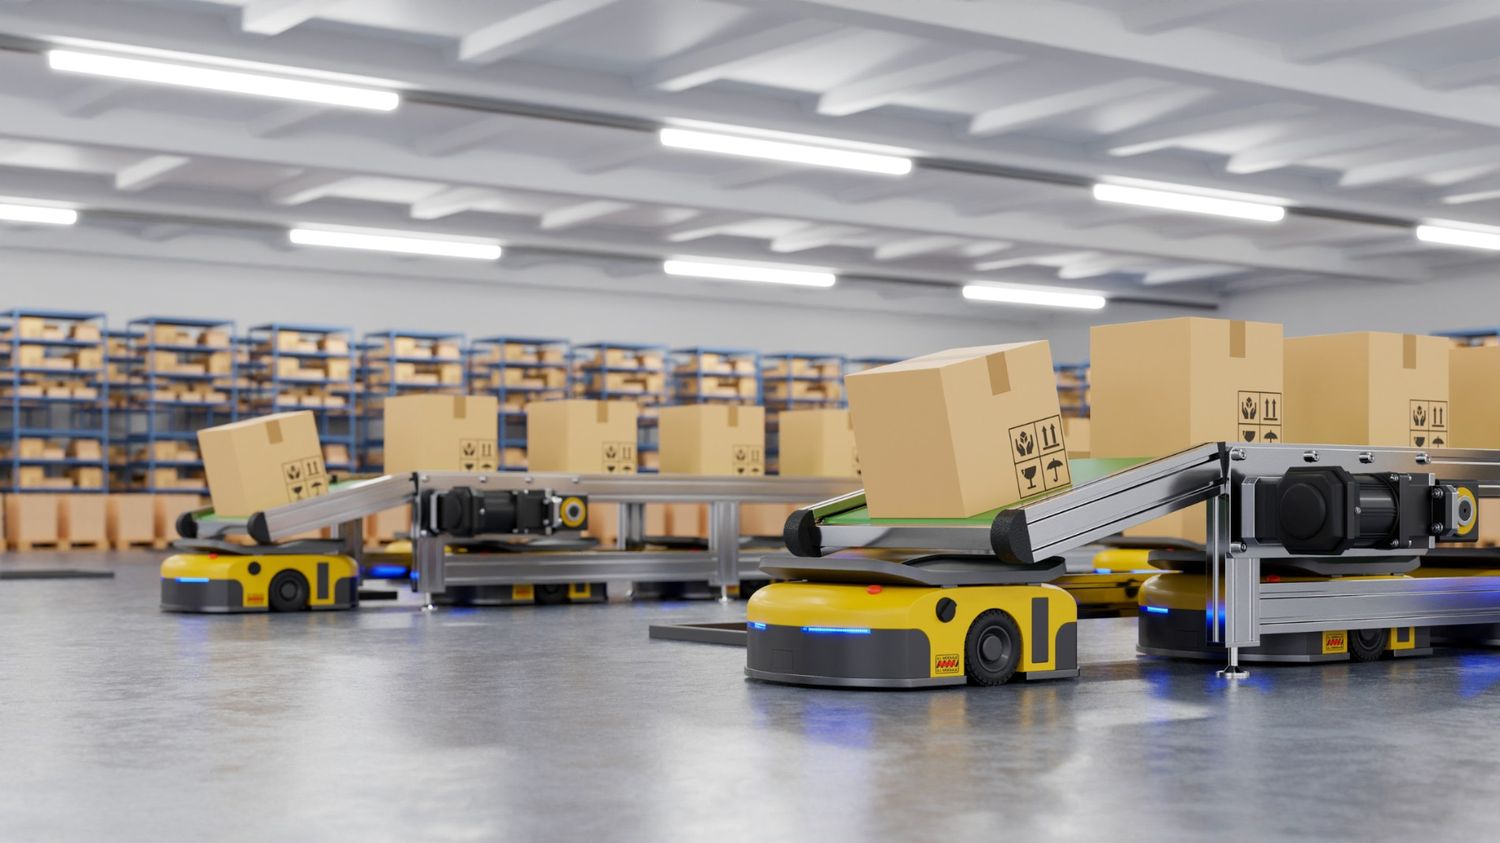
Autonomous Mobile Robots can navigate around changing obstacles, while Automated Guided Vehicles generally follow defined paths. Both systems perform better when floors remain clear and their operating routes are predictable.
Buffer and staging areas are equally important. Automation can move materials quickly, but the overall system will still slow down if inspection, packing or loading cannot handle the same volume.
Aligning the Building With Automation
After the material flow is established, the warehouse structure can be planned around storage modules and equipment requirements.
The building should not be designed first with automation fitted into the remaining space later.
Clear Height and Storage Capacity
Higher warehouses can provide more storage without increasing the building footprint. However, the useful clear height is affected by roof members, sprinklers, lighting, ducts and cable trays.
The height should be coordinated with the selected racking system and material-handling equipment. Automated cranes and high-bay storage systems may require tighter dimensional control than conventional forklift operations.
Increasing the height also affects structural design, fire protection, wind loads, smoke management and maintenance access. These requirements must be studied together.
Structural Grid and Equipment Routes
Columns should be coordinated with rack bays, aisles and conveyor routes. A single column in the wrong position can reduce pallet locations or interrupt the path of automated equipment.
Future mezzanine floors and equipment platforms should also be considered. Providing suitable foundations and structural capacity during the initial construction may be more economical than strengthening the building later.
Industrial Flooring Requirements
The floor is one of the most important elements in an automated warehouse. Uneven surfaces can affect robot navigation, forklift stability and the accuracy of high-bay equipment.
The slab design should consider rack-leg loads, equipment wheel loads, dynamic movement, surface hardness and abrasion resistance. Flatness and levelness requirements should be based on the selected equipment.
Floor joints should not be placed randomly. They need to be coordinated with rack lines and equipment paths because frequent movement across poorly detailed joints can cause damage and operational interruptions.
VMS Consultants coordinates architecture, structural engineering and building services to align warehouse infrastructure with storage equipment, material flow and future automation.
Preparing Power and Digital Infrastructure
Automation increases the warehouse’s dependence on electricity and data. Voltage fluctuations, power interruptions or weak network coverage can affect the performance of the entire operation.
Electrical planning should include conveyors, automated cranes, control panels, charging systems, servers and future equipment additions. Backup power may be required for control systems, safety functions and controlled equipment shutdown.
Charging and Maintenance Facilities
Electric forklifts, Automated Guided Vehicles and mobile robots need dedicated charging infrastructure. The charging strategy may involve overnight charging, opportunity charging during breaks or automatic charging during operations.
Charging areas require adequate electrical capacity, ventilation, safe separation and fire precautions. Maintenance zones should also be accessible without blocking active warehouse routes.
Warehouse Management Systems
A Warehouse Management System manages inventory locations, receipts, picking and dispatch. More advanced facilities may also use Warehouse Control or Execution Systems to coordinate automated equipment.
These systems should integrate with the company’s ERP, transport management, gate-management and order-processing platforms.
India’s logistics sector is also becoming more connected. Digital platforms such as ULIP and Logistics Data Bank 2.0 are supporting real-time shipment tracking and information exchange. By March 2025, ULIP had processed more than 100 crore API transactions. (Press Information Bureau)
An automation-ready warehouse should therefore maintain data continuity from the arrival of a truck to the receipt, storage and dispatch of goods.
Integrating Safety and Fire Protection
As automation and storage density increase, safety planning becomes more important. Tall racks, battery systems and equipment-only zones can create conditions that differ from those in a conventional warehouse.
The fire strategy should be based on the stored commodity, packaging material, rack configuration, storage height and selected equipment.
The design may need to include automatic detection, sprinklers, in-rack protection, smoke management, fire compartments, emergency exits and equipment shutdown systems.
The National Building Code of India covers occupancy classification, fire-tender access, travel distances and fire-protection systems. Applicable NBC provisions, Indian Standards, local regulations and state fire-authority requirements should be verified for each project. (Bureau of Indian Standards)
Restricted equipment zones should have barriers, warning signals and emergency stops. Safe access must also be maintained for maintenance teams.
Moving Towards Automation in Phases
Full automation may not be financially or operationally suitable from the beginning. A phased strategy allows technology to be introduced as volumes increase.
A warehouse may begin with manual storage supported by barcode scanning and a Warehouse Management System. Conveyors or mobile robots may be added later, followed by more advanced storage systems.
For this approach to work, future automation zones should not be occupied by permanent offices or utilities. Spare electrical capacity, cable pathways, data points and equipment-access routes should be provided.
Energy use should also be considered. Automated equipment, servers, charging and cooling can increase electrical demand. Efficient lighting, occupancy controls and energy monitoring can help manage operating costs.
The Energy Conservation and Sustainable Building Code 2024 provides current Indian guidance for energy-efficient building envelopes, lighting and electrical systems. Its applicability depends on the building category, connected load and adoption by the respective state. (Bureau of Energy Efficiency)
Key Takeaways
An automation-ready warehouse should:
- Begin with product, inventory and throughput data
- Follow a simple and uninterrupted material flow
- Separate pedestrians from equipment routes
- Coordinate clear height with racks and fire protection
- Align columns with aisles and automation systems
- Provide suitable floor loads, flatness and joint details
- Include adequate power and charging capacity
- Establish reliable data and network infrastructure
- Address fire risks based on storage conditions
- Reserve space and utilities for future expansion
- Allow automation to be introduced in planned phases
- Test the layout against peak operating conditions
Conclusion
An automation-ready warehouse is not defined by how much technology it installs initially. Its real strength lies in a layout, structure and infrastructure system that can accommodate operational change.
By first understanding the warehouse process and then coordinating material flow, building design, utilities, safety and digital systems, manufacturers can create facilities that remain useful as volumes and technology evolve.
Frequently Asked Questions
What Is an Automation-Ready Warehouse?
It is a warehouse designed with the space, structure, flooring, power and digital infrastructure required to introduce automation immediately or in future phases.
Does Every Warehouse Need Full Automation?
No. The appropriate level depends on order volume, product type, labour, operating hours, required speed and investment payback.
Why Is Floor Quality Important for Warehouse Automation?
Automated vehicles and high-bay equipment need consistent floor levels for accurate navigation, stability and positioning.
Can an Existing Warehouse Be Automated?
Yes, but the structure, floor, clear height, fire systems, electrical capacity and layout must first be assessed to identify necessary modifications.
VMS provides integrated architecture, engineering and project management services for efficient and future-ready warehousing facilities. Connect with VMS to plan a warehouse that supports current operations and gradual automation.